
I Want To Be With You Night and Day
Plano Kitchen + Family Room Renovation – Reworking Architecture to Create Clear Sightlines, Symmetry + Indoor-Outdoor Living
Location: Plano, Texas
Project Type: Kitchen + Family Room Renovation
Style/Finish Direction: Traditional (updated / transitional detailing)
Layout: Reconfigured kitchen organization + corrected family room focal wall (fireplace/TV/built-ins)
Scope of Work
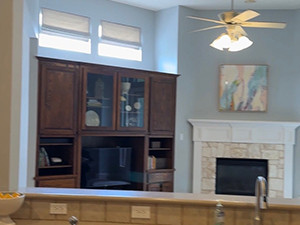
- Removed existing corner fireplace to correct the room geometry and improve sightlines
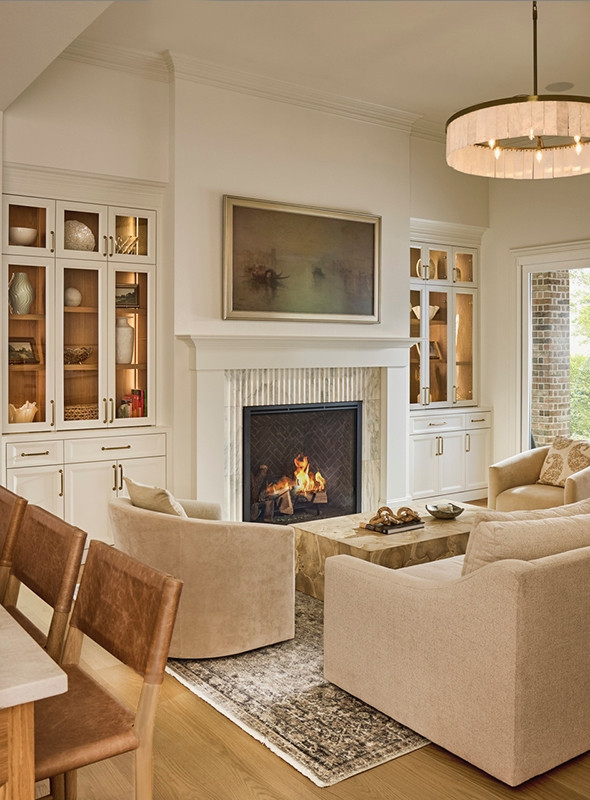
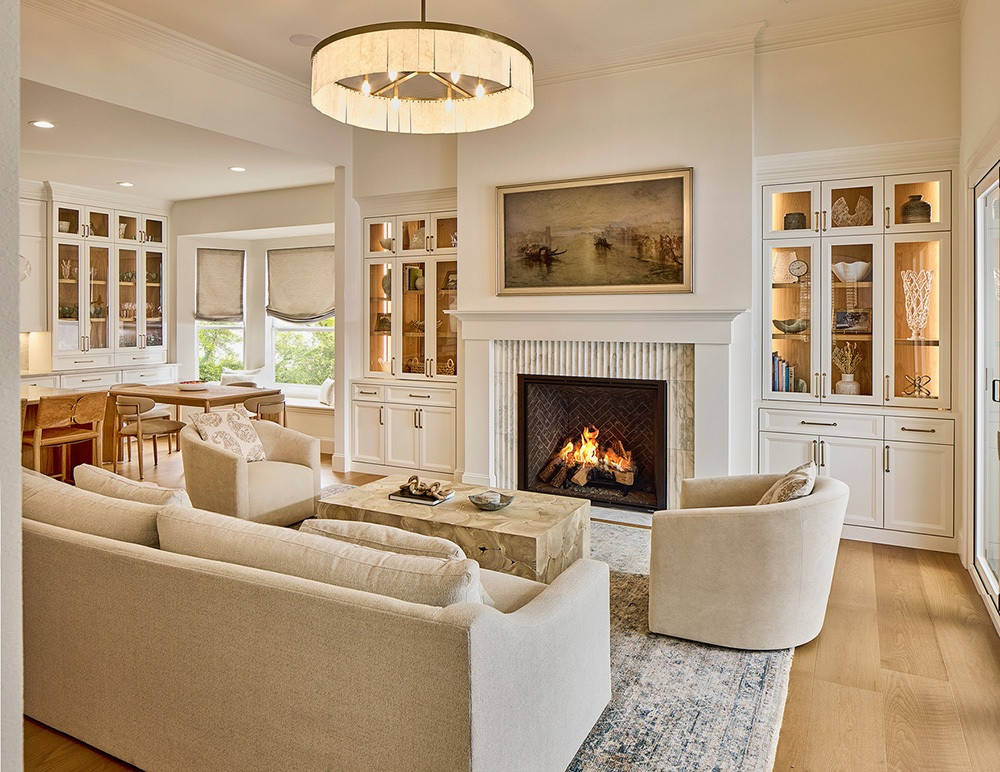
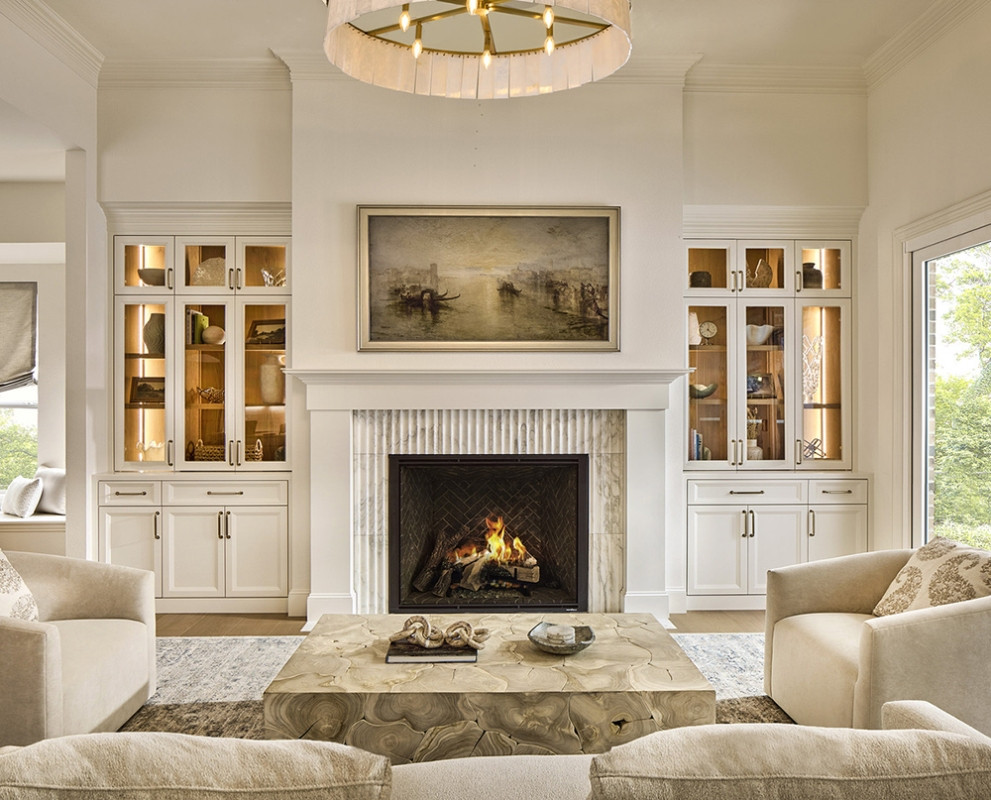
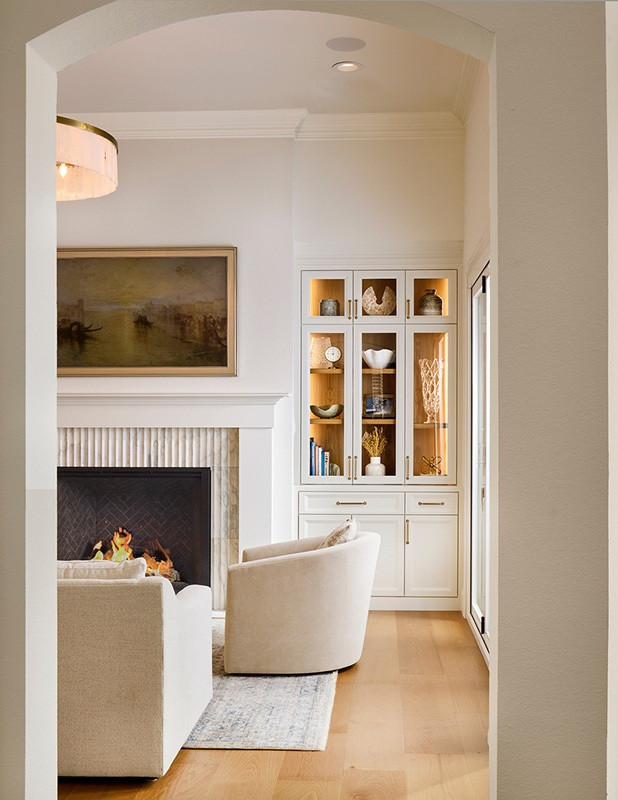
- Designed and constructed a new symmetrical fireplace/TV/built-in cabinetry composition
- Installed a 42″ traditional firebox to preserve wall width for cabinetry and maintain traditional character
- Finished fireplace in fluted Chiffon marble for subtle texture and depth
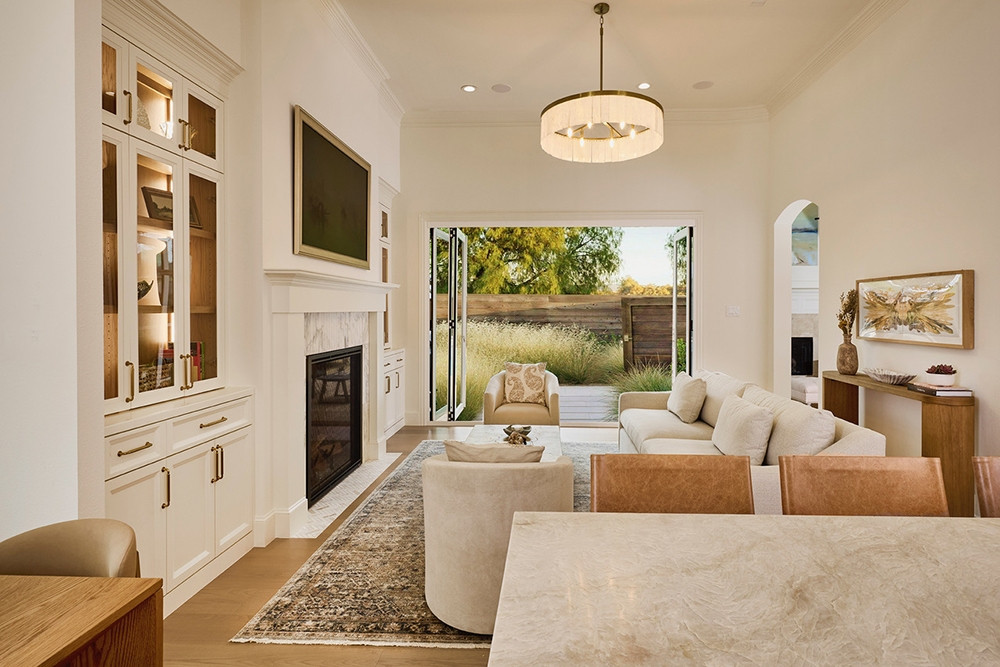
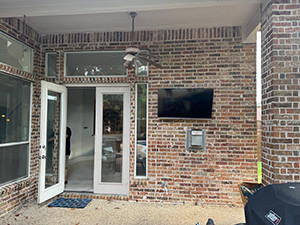
- Replaced a conventional exterior wall condition with a 12′ WinDoor folding-door system to open the family room to the backyard
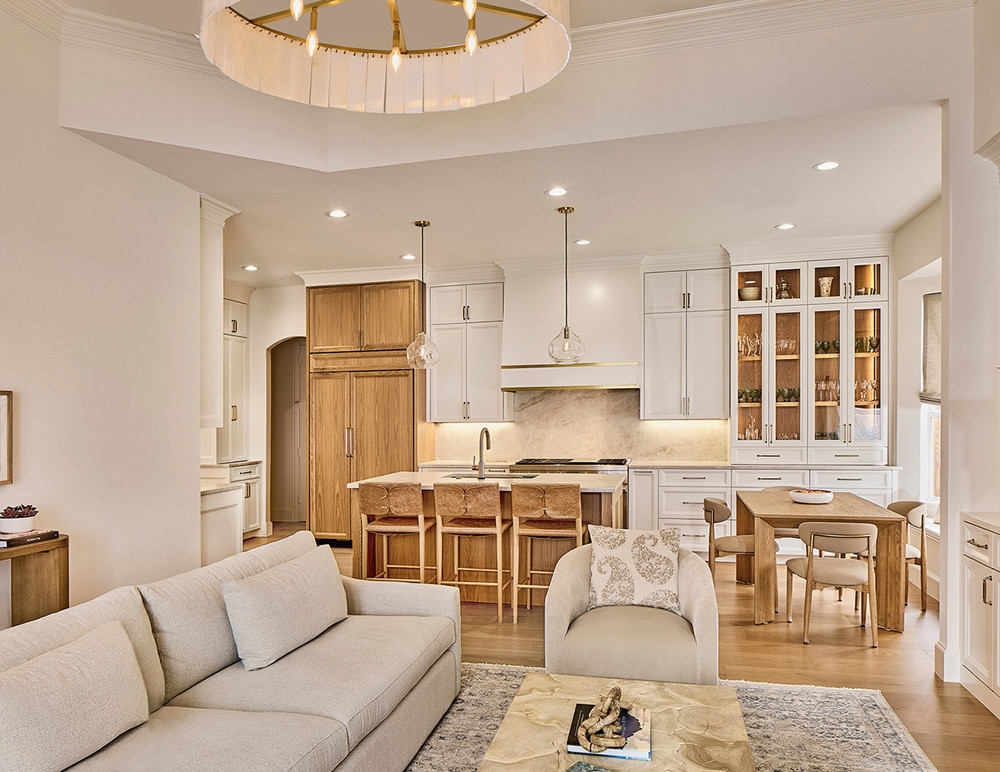
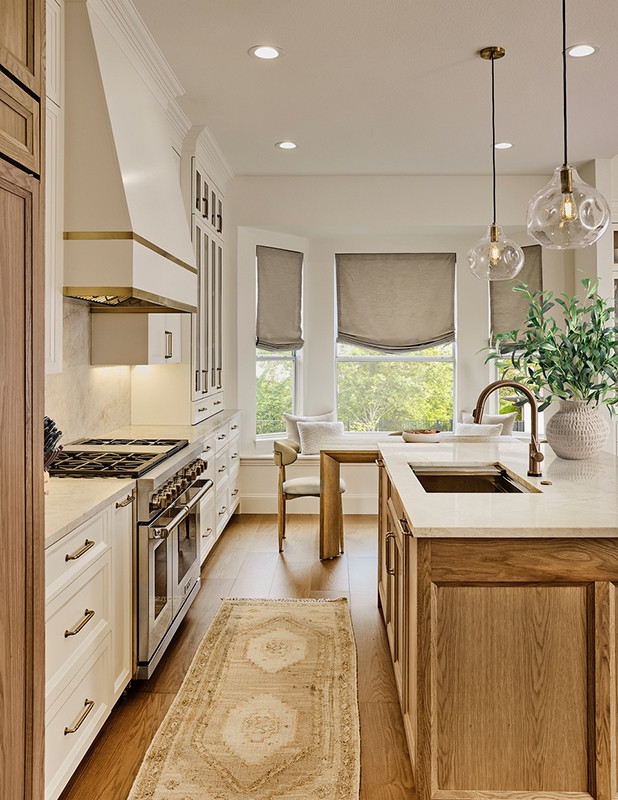
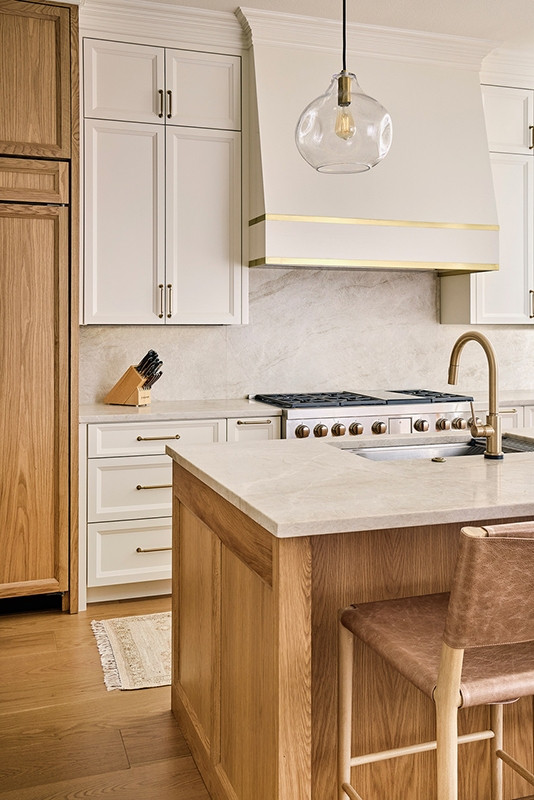
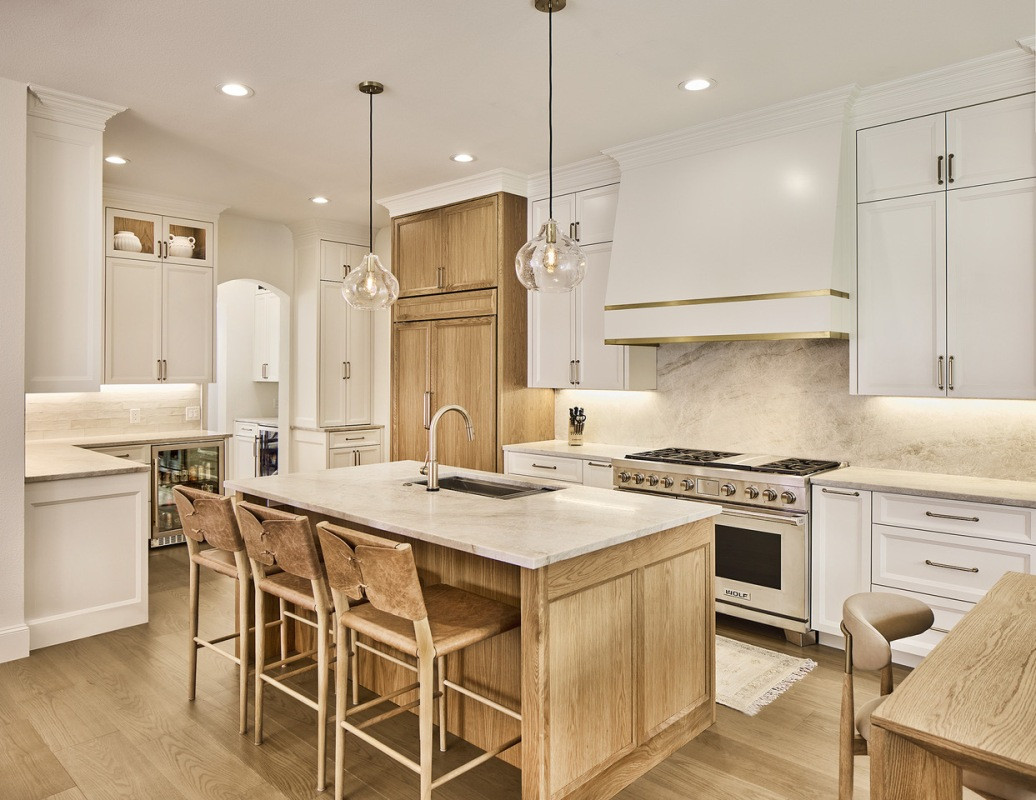
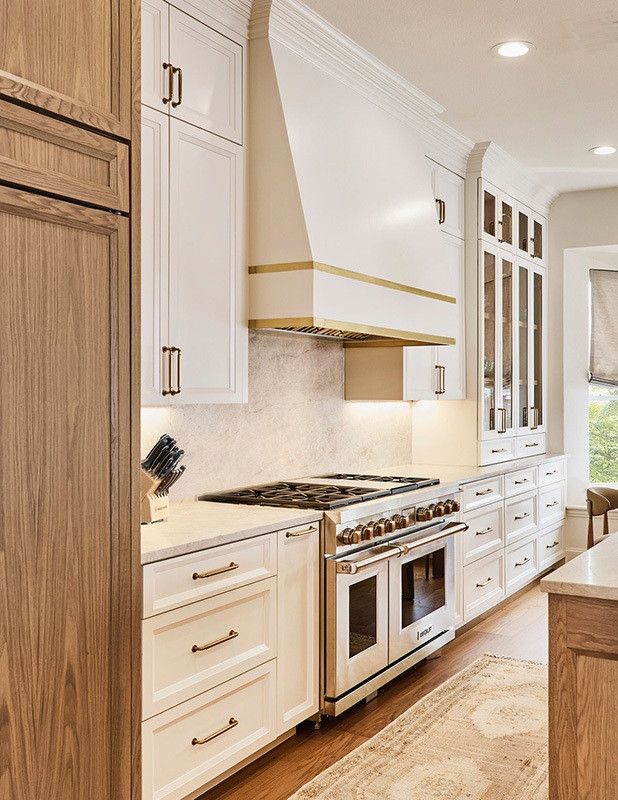
- Reorganized the kitchen around a 48″ Wolf range as the primary focal point
- Extended the island to maximize prep space + seating while maintaining circulation clearances
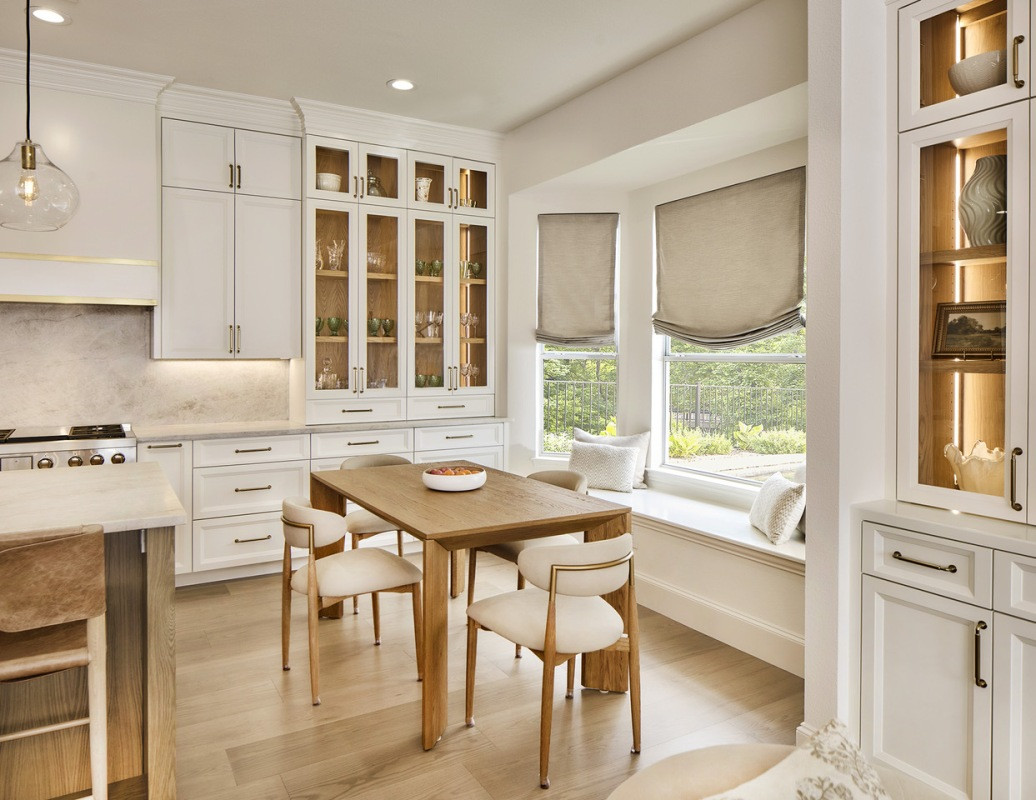
- Designed custom full-overlay Shaker cabinetry (painted gray + white oak two-tone palette)
- Specified Taj Mahal quartzite in a leathered/satin finish for kitchen surfaces, including slab backsplash at the range wall
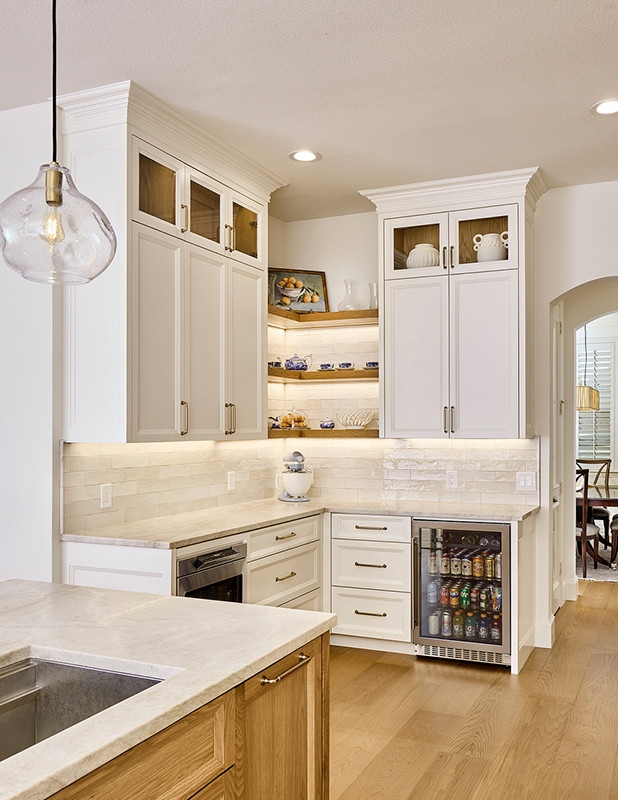
- Developed secondary prep areas with floating shelves + subway-style tile backsplash for layered character
- Integrated a 33″ Ruvati workstation sink with accessory system for convertible prep space
- Specified Delta Trinsic fixtures in Champagne Bronze to coordinate with hardware and warm-metal accents
- Selected Sub-Zero and Wolf appliance package with panel-ready refrigeration
- Designed a custom hood with brass sheet-metal detailing over fabricated wood structure
Outcomes
- Corrected sightlines and room proportions by removing the angled corner fireplace condition
- Established a strong, symmetrical family-room focal wall with substantial built-ins flanking the firebox
- Created a true indoor-outdoor connection by allowing the exterior wall to “disappear” when the folding doors are open
- Strengthened the kitchen’s visual hierarchy with the 48″ range as the anchor point
- Improved function through expanded island workspace, seating, and workstation sink versatility
- Achieved a cohesive, updated-traditional palette with layered materials (white oak, Taj Mahal quartzite, marble, and warm metals)
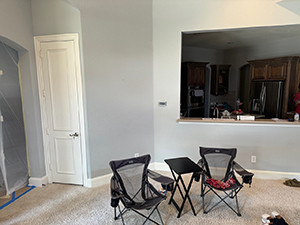
Before & After
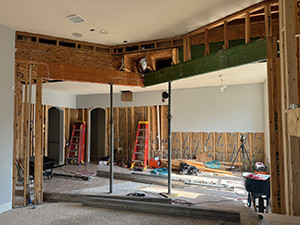
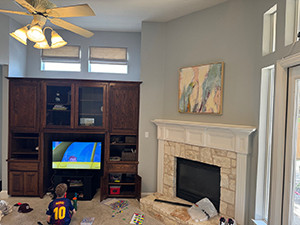
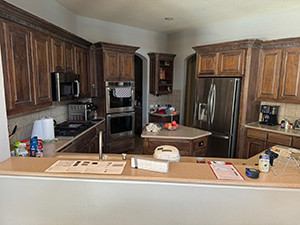
Project Details
The limitation in this traditional Plano home wasn’t square footage—it was the way the space had been organized. The kitchen was pushed into a corner, the family-room fireplace sat on an angle, and the resulting stop-and-start sightlines kept the rooms from feeling connected or intentional. Rather than simply remodel finishes, the architecture surrounding the kitchen was reconsidered first. A key decision was removing the corner fireplace and replacing it with a new composition built around a 42-inch traditional firebox, allowing for balanced built-ins, a centered television, and symmetry appropriate to the home’s character. Opposite the fireplace, a new 12-foot WinDoor folding-door system transformed what had been an exterior wall into an opening—making the backyard feel like an extension of the living space. With the architecture corrected, the kitchen was reorganized around a 48-inch Wolf range, an expanded island, custom two-tone Shaker cabinetry, and Taj Mahal quartzite—layered with secondary tile-and-shelf moments to keep the room cohesive without treating every surface identically.
Materials & Finish
- Custom full-overlay Shaker cabinetry: painted gray + white oak (two-tone)
- Countertops/backsplash: Taj Mahal quartzite, leathered/satin finish (slab backsplash at range wall)
- Fireplace surround: fluted Chiffon marble
- Secondary backsplash: subway-style tile
- Shelving: floating shelves (secondary prep areas)
- Plumbing fixtures: Delta Trinsic in Champagne Bronze
- Hood: custom fabricated wood structure with brass sheet-metal detailing
- Cabinet hardware + accents: warm-metal tones coordinated to Champagne Bronze
Appliance Package
- 48″ Wolf range (primary focal point)
- Sub-Zero panel-ready refrigeration
- Additional appliances: Sub-Zero + Wolf suite (as specified for the project)
- 33″ Ruvati workstation sink with integrated accessory system (cutting board/colander)
Renovating an existing home often means looking past what’s already there and deciding what truly needs to stay. In this Plano kitchen + family room renovation, the biggest improvements came from architectural corrections—removing an awkward corner fireplace, rebuilding the focal wall with symmetry and storage, and replacing an exterior wall with a folding-door system that opens the living space to the backyard. The result isn’t just a newer-looking kitchen. It’s a more coherent, functional home with better sightlines, stronger focal points, and materials that feel both timeless and intentional.