
Would You Still Find Me

Southlake Kitchen + Family Room Remodel – Removing Barriers, Resetting Architecture + Building a Connected Great Room Around Contrast and Texture
Location: Southlake, Texas
Project Type: Kitchen + Family Room Remodel
Style/Finish Direction: Two-tone — SW Pure White and SW Tricorn Black cabinetry with natural stone, dark hewn beams and polished metal accents
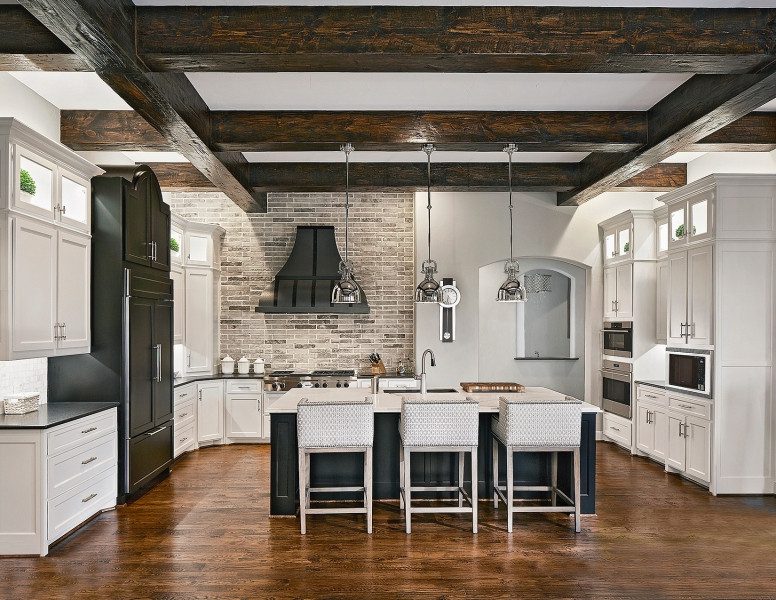
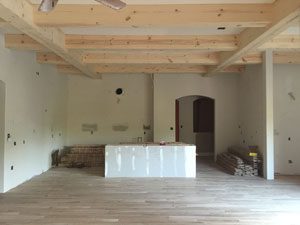
Layout: Removed peninsula, rearranged appliance settings, removed corner fireplace framing and reset family room orientation; removed existing interior partitions and kitchen with new structural beams and ceiling framing to create a continuous open great-room plan
Scope of Work
- Removed existing interior partitions, kitchen and visual barriers to create a continuous open great-room plan
- Removed peninsula and raised bar to open circulation and sightlines
- Removed corner fireplace framing and reset the family room orientation
- Rearranged appliance settings around a dedicated range wall as the kitchen’s strongest focal point
- Removed bath hallway and addressed load-bearing wall with new structural beams and ceiling framing
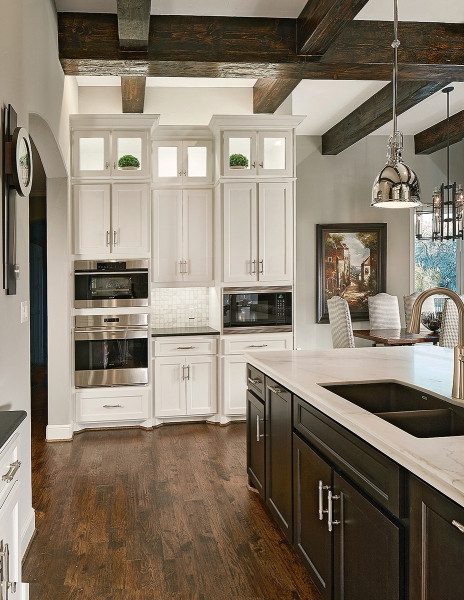
- Installed a substantial grid of dark-stained beams to define the open room without rebuilding boundaries
- Widened the central doorway to the core area
- Designed custom SW Pure White 1/2″ overlay cabinetry for the majority of the kitchen
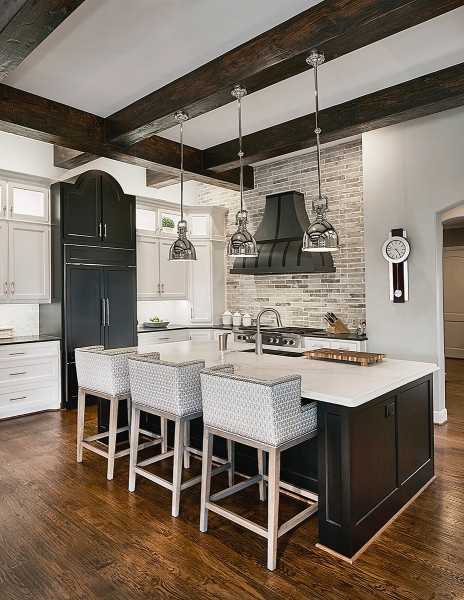
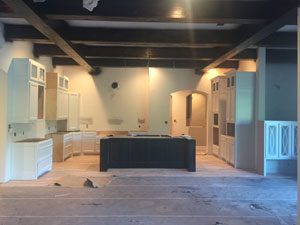
- Specified SW Tricorn Black finish for the island and paneled refrigerator cabinetry
- Designed stacked upper cabinetry with glass sections and detailed crown to take full advantage of ceiling height
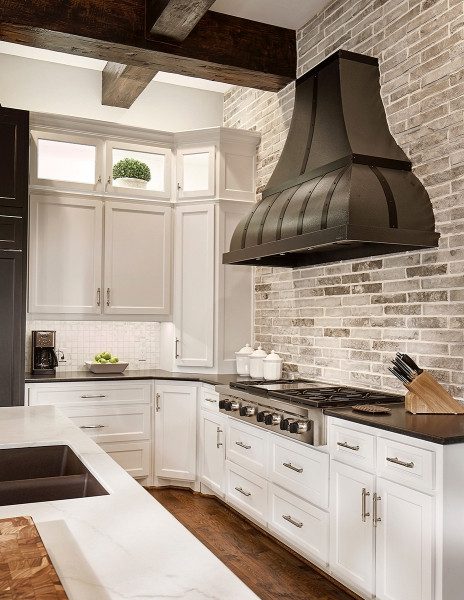
- Installed a custom Vent-A-Hood hammered-metal ventilation hood against a full-height wall of custom saw-cut Lueders stone
- Left the range wall free of upper cabinetry to give the stone and hood maximum presence
- Installed continuous warm hand-scraped hardwood flooring to join the kitchen to surrounding spaces
- Selected marble countertops with subtle, earthy veining
- Hung three polished metal pendants with black finish over the island to match the scale of the ceiling architecture
Outcomes
- Transformed a divided, era-typical floor plan into a continuous open great room with uninterrupted sightlines
- Replaced compartmentalized architecture with a beam-grid ceiling that defines zones without walls
- Created a commanding range-wall focal point by allowing the Lueders stone and hammered-metal hood to stand alone
- Established visual continuity through disciplined use of two-tone cabinetry — the Tricorn Black island and refrigerator panels connect to the hood and ceiling beams, giving the room several strong anchors
- Scaled island, lighting, cabinetry height and ceiling architecture together as a group rather than independently
- Built a cohesive palette through texture contrast (crisp cabinetry, earthy marble, aged beams, polished metal) rather than additional color
- Delivered a 118-day remodel demonstrating that on-point architecture never gets old
Before & After
Project Details
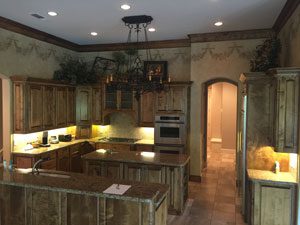
There is a point in many remodels where updating finishes simply isn’t enough. The existing kitchen may function, but the architecture around it is holding the room back. That was the case here — the original kitchen carried many familiar elements of its era, but the larger issue was how all of those elements divided what should have been a much more connected living space. Before selecting cabinetry or countertops, the room itself was reconsidered. Walls and visual barriers were removed, the peninsula and raised bar disappeared, the corner fireplace framing was taken out to reset the family room orientation, and continuous wood flooring helped join the kitchen to the surrounding spaces. The ceiling became part of that architectural reset after a bath hallway was removed and the wall proved to be load-bearing — a substantial grid of dark-stained beams now gives the open room definition without rebuilding the boundaries that had just been removed. The range wall became the kitchen’s strongest moment: a custom Vent-A-Hood hammered-metal hood set against a full-height wall of saw-cut Lueders stone, deliberately left free of upper cabinetry so both elements carry real presence. Most of the cabinetry remains classic SW Pure White, while the island and paneled refrigerator cabinetry shift to SW Tricorn Black — connecting visually with the hood and ceiling beams and giving the room several strong anchors. The palette stays disciplined throughout: white overlay cabinetry, black accents, warm hand-scraped hardwood, dark hewn beams, marble countertops, natural Lueders stone and polished metal — each material contributing something the others don’t through texture rather than additional color.
Materials & Finishes
- Cabinetry (primary): SW Pure White, 1/2″ overlay
- Cabinetry (accent): SW Tricorn Black (island + paneled refrigerator cabinetry)
- Cabinetry details: Stacked uppers with glass sections and detailed crown
- Countertops: Marble with subtle, earthy veining
- Range wall: Full-height custom saw-cut Lueders stone
- Hood: Custom Vent-A-Hood hammered-metal ventilation hood
- Flooring: Warm hand-scraped hardwood (continuous throughout)
- Ceiling: Dark-stained / dark hewn beam grid
- Lighting: Three polished metal pendants with black finish
- Fixtures/hardware: Polished metal
Appliance Package
- Range (on dedicated range wall as primary focal point)
- Panel-ready refrigeration (integrated into Tricorn Black cabinetry)
A kitchen remodel becomes transformational when the work begins with architecture rather than decoration. In this Southlake kitchen and family room, the biggest improvements came from removing what was in the way — partitions, a peninsula, a corner fireplace — and replacing them with structure that defines space through beams, sightlines and material contrast rather than walls. If you’re considering a kitchen or family room remodel in Southlake (or anywhere in the Dallas–Fort Worth area) and want to explore what’s possible when architecture leads, contact us to schedule a consultation.