
You’re Not Like The Rest
Argyle Multi-Room Remodel – Reallocating Existing Square Footage to Create a Modern, Open-Concept Core
Location: Argyle, Texas
Project Type: Multi-Room Remodel: kitchen, a new pantry, scullery and laundry workroom, dining room and primary bathroom in a 3,944-square-foot custom home built in 2013
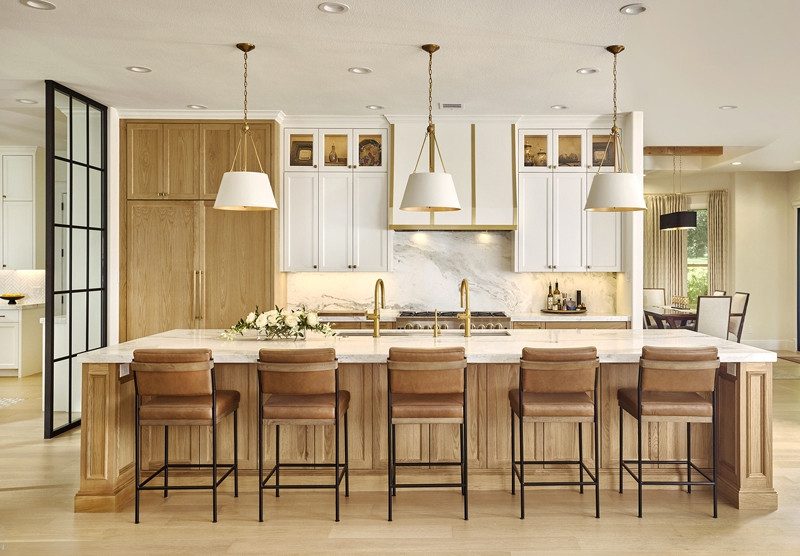
Style/Finish Direction: Modern open-concept, with a custom-finished white-oak island, Calacatta Umber marble, black-framed glass and satin-brass accents
Layout: The former office and rear hallway became an interconnected pantry, scullery and laundry workroom. The kitchen’s angled walls and coffered ceiling were removed to create one continuous core.


Scope of Work
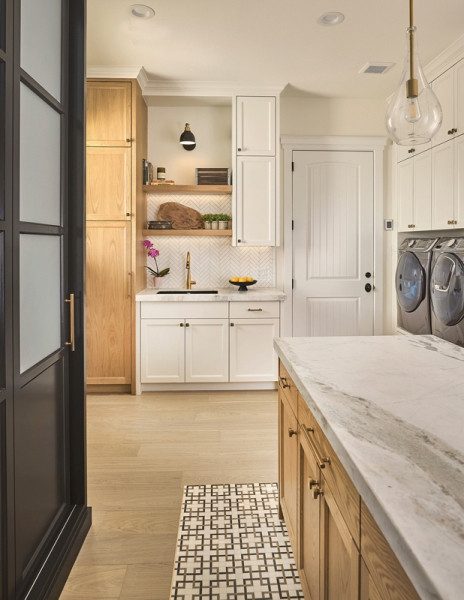
- Turned the underused office and rear hallway into an interconnected pantry, scullery kitchen and laundry workroom
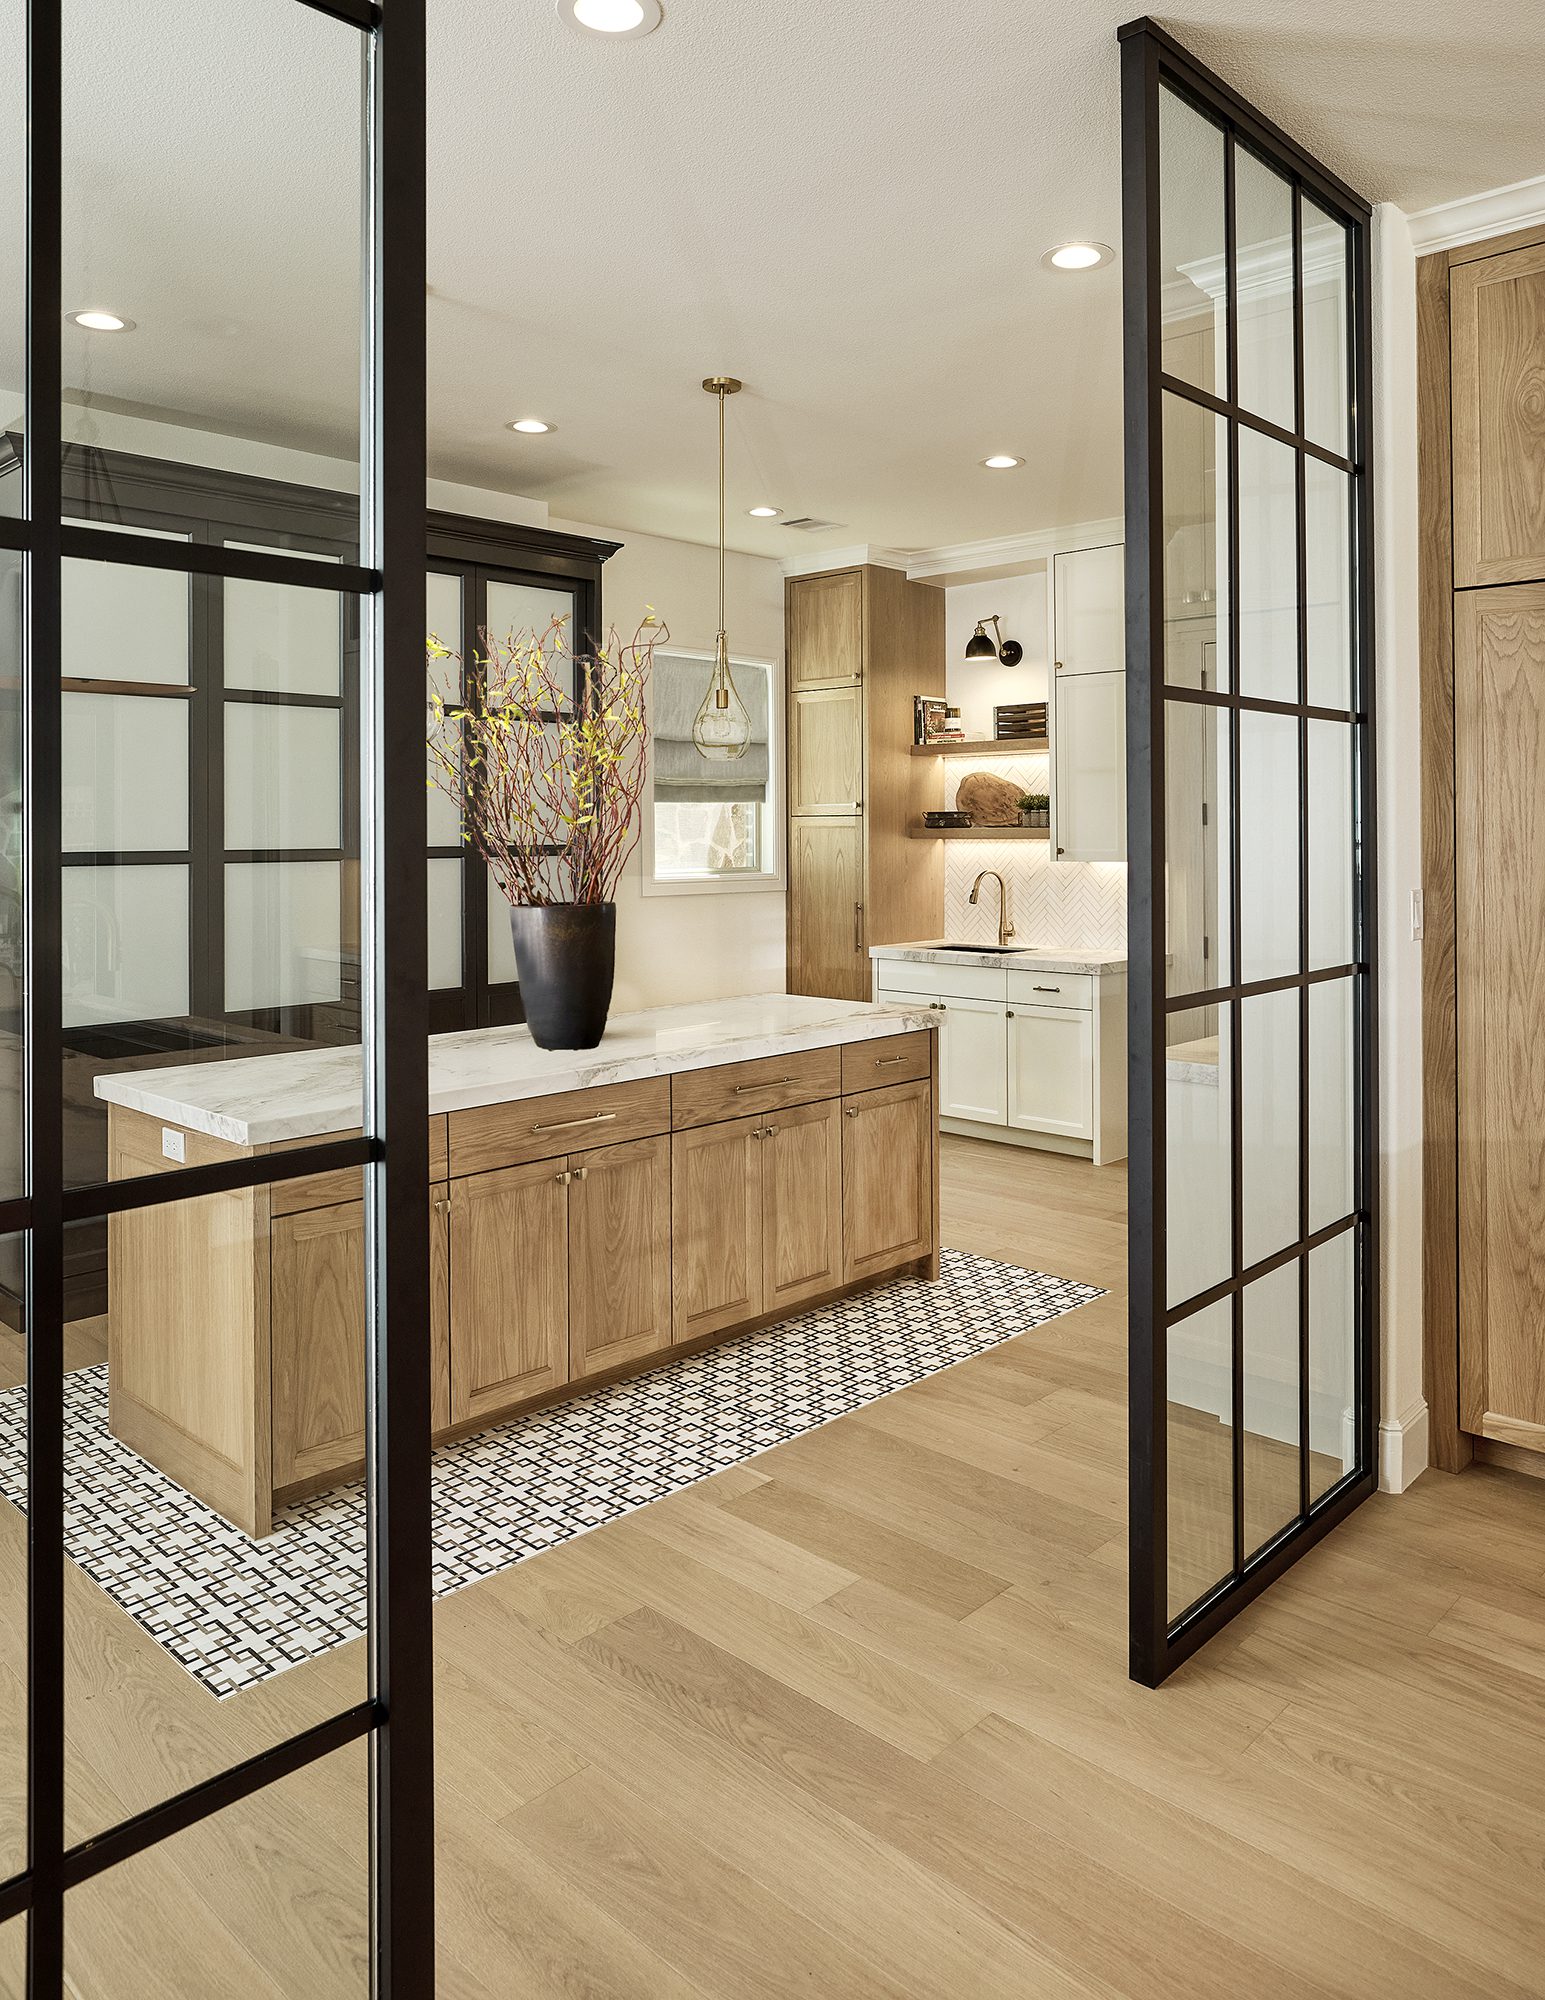
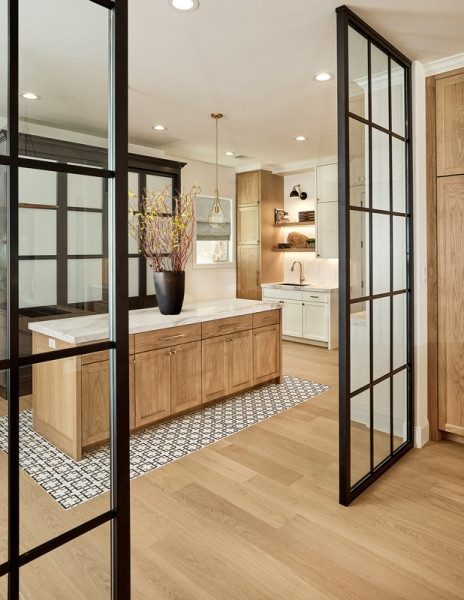
- Separated the workroom from the kitchen with black-framed glass panels, so it stays visually open
- Added a secondary island in the workroom for food prep and laundry folding
- Installed bypass cabinet doors with privacy glass to hide pantry storage while keeping it within reach
- Built a compact pocket office in place of a full-size office room
- Removed the kitchen’s coffered ceiling to create one continuous ceiling across the kitchen, workroom and dining area
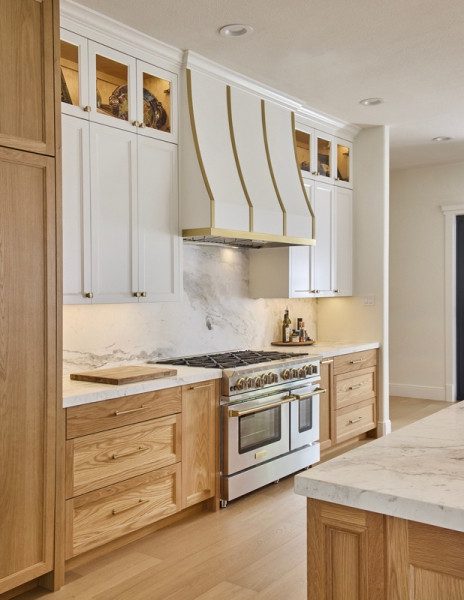
- Took out the angled walls at both ends of the kitchen and reworked the guest-side hallway to give the kitchen one long, unbroken wall
- Added folding exterior doors that open 12 feet wide to the pool
- Redefined the dining room by removing existing headers and doorways and raising the ceiling about one foot for new detailing
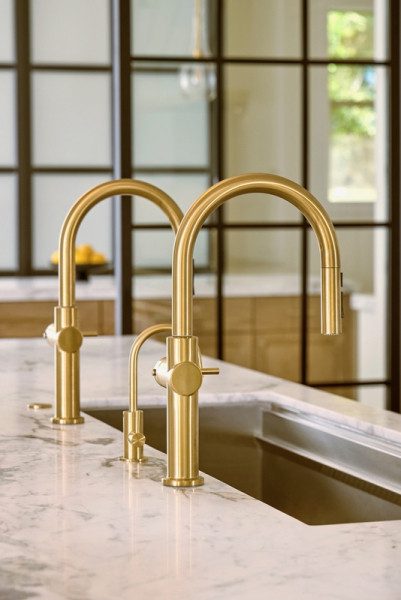
- Built a 14-foot custom-finished white-oak island with a five-foot workstation sink, two faucets and a hot-water dispenser
- Gutted and reformatted the primary bathroom, replacing the hexagonal shower enclosure with a curbless shower
Outcomes
- Put existing square footage to better use without building an addition
- Made the kitchen feel calmer and in proportion next to the 20-foot vaulted family room
- Set up separate work zones that suit a homeowner with culinary training
- Made the kitchen feel as big as it really is, with cleaner architecture and better-composed cabinetry
- Cleared a path to the pool so people don’t have to walk around furniture
- Opened up the primary bath’s sightlines and made it more accessible
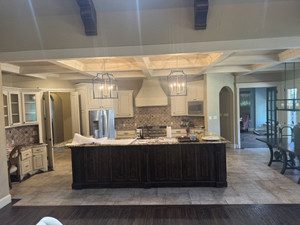
Before & After


Project Details
This custom home in Argyle, built in 2013, had big rooms and good finishes, but its spaces didn’t work together as a whole. The 20-foot vaulted family room opened onto a large kitchen whose coffered ceiling made it feel low and heavy by comparison, and angled walls at each end broke the kitchen into shorter segments. Key support spaces were too small: the laundry was a narrow shotgun room, the pantry was a reach-in closet, and both opened off a back hallway. Meanwhile, a large office near the entry took up valuable space even though neither homeowner worked from home. The problem wasn’t a lack of space. The space had been assigned to the wrong uses. Rather than adding on, USI reorganized the existing footprint. The office and extra hallway became a pantry, scullery and laundry workroom with its own island, an extra oven and a microwave-air-fryer. Taking out the coffers and angled walls gave the kitchen, workroom and dining area one continuous ceiling and one long wall. Folding doors opened the home to the pool, and the primary bath was gutted and reformatted around a curbless shower.
Materials & Finishes
- Cabinetry: Framed, full-overlay cabinetry with soft-close doors and drawers
- Kitchen countertops: Calacatta Umber marble with a matching slab backsplash
- Workroom backsplash: Calacatta Umber chevron mesh
- Kitchen island: 14-foot custom-finished white oak
- Primary bathroom countertops: Taj Mahal quartzite
- Flooring: European wide-plank white-oak engineered flooring throughout the remodeled spaces
Appliance Package
- LG SKS 48″ range
- LG SKS panel-ready refrigerator
- LG SKS panel-ready freezer
- Additional oven in the workroom
- Multifunction microwave-air-fryer in the workroom
- Custom range hood with blower insert and satin-brass strapping
The title You’re Not Like the Rest is about more than the finishes. It reflects a willingness to question how a home is “supposed” to be laid out.
An office didn’t have to stay an office. A hallway didn’t have to keep taking up space just because it had always been there. The laundry, pantry and scullery didn’t have to be separate, undersized rooms. A decorative ceiling had no reason to stay when it made the rooms beside it feel smaller.
The project worked because it treated the house as a whole: keep what was strong, remove what distracted, and give space to the way the homeowners actually live. Every major decision now supports a single architectural idea.
If you’re thinking about a multi-room remodel in Argyle or elsewhere in the Dallas–Fort Worth area, USI can help you make better use of the space you already have.