
Can’t Get It Out Of My Head

Keller Whole-Home Remodel – Resetting Architecture + Finishes to Create Captivating, Timeless Spaces
Location: Keller, Texas
Project Type: Whole-Home Remodel (All 1st-Floor Rooms)
Style/Finish Direction: Traditional (black/white cabinetry, dark oak floors, natural stone)
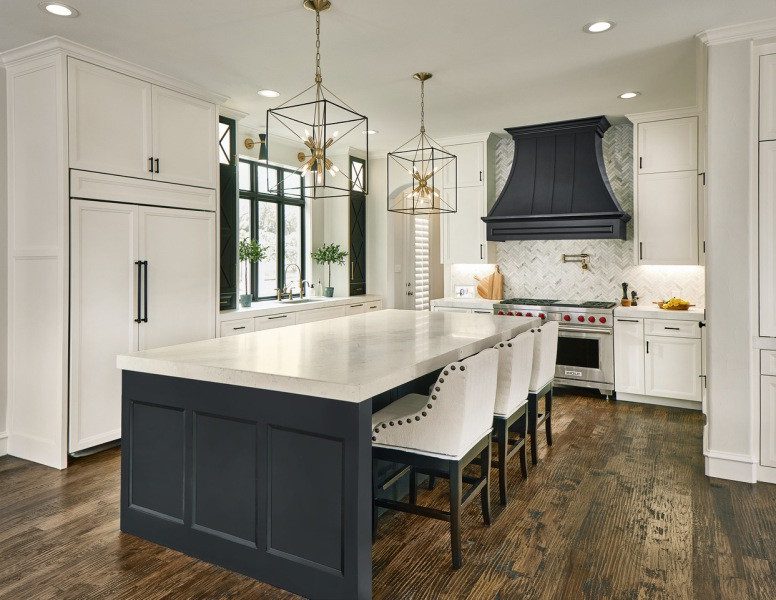
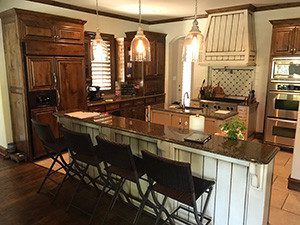
Layout: Reorientation of kitchen islands to improve layout and flow across connected living spaces
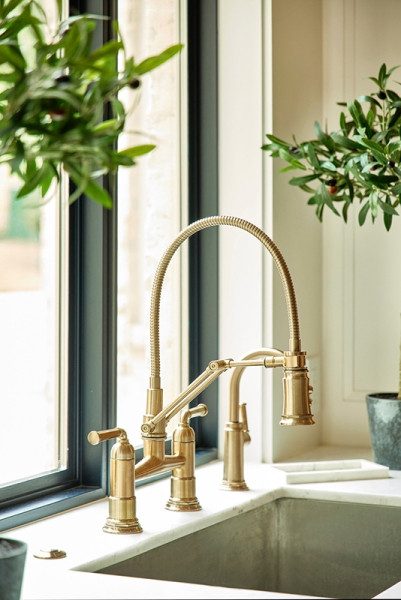

Scope of Work
- Remodeled all 1st-floor rooms: kitchen, primary bedroom, primary bathroom, primary closet, laundry room, pantry, formal living room, family room, and powder bath
- Reoriented kitchen islands to correct layout and improve circulation flow
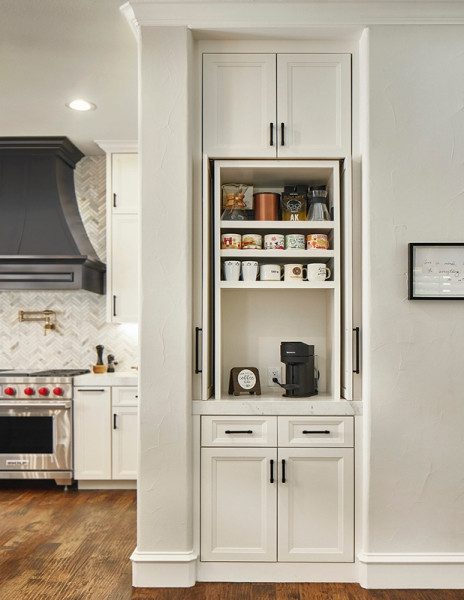
- Designed traditional black/white cabinetry palette carried throughout the home
- Installed dark oak flooring to ground and unify all 1st-floor spaces
- Specified White Lux quartzite for kitchen countertops
- Specified Mont Blanc quartzite for secondary countertop surfaces
- Finished primary bathroom in Calacatta Gris Honed marble
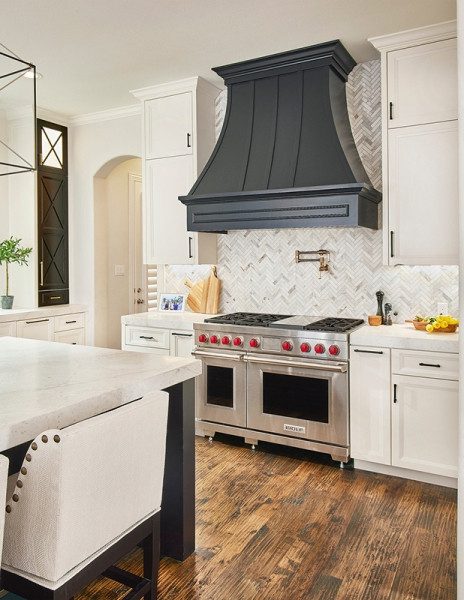
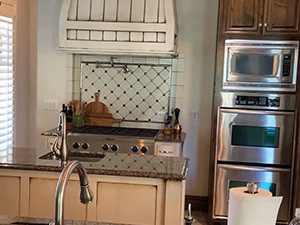
- Selected Sub-Zero Wolf appliance package including 48″ range
- Integrated panel-ready dishwasher and refrigeration for a seamless cabinetry line
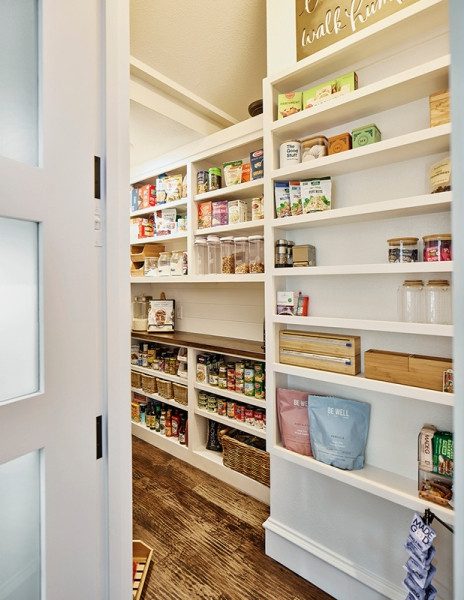
- Redesigned laundry room, pantry, and powder bath for improved function and finish continuity
- Transformed formal living and family rooms to align with the home’s new architectural direction
Outcomes
- Reset the home’s weak architectural and finish points to establish a timeless, luxury-level baseline
- Improved whole-home layout and flow through strategic reorientation of kitchen islands
- Created captivating, cohesive spaces across every 1st-floor room—not just the kitchen
- Achieved a harmonious traditional palette layered with premium natural stone (Calacatta Gris marble, White Lux quartzite, Mont Blanc quartzite) and dark oak
- Unified the home’s visual identity so each room feels intentional rather than isolated
- Delivered a 175-day remodel that treated the entire first floor as one connected experience
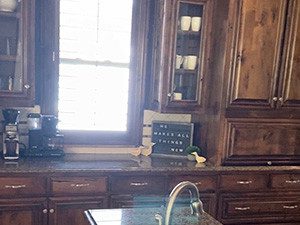
Before & After
Project Details
The limitation in this traditional Keller home wasn’t square footage—it was how disconnected the spaces felt from one another. Weak architectural lines, inconsistent finishes, and poor kitchen flow kept the home from reading as cohesive or intentional. Rather than address rooms in isolation, the entire first floor was reimagined as a single, flowing experience. A critical early decision was reorienting the kitchen islands to correct layout and circulation—a move that reshaped how the kitchen connected to the surrounding living spaces and set the tone for every decision that followed. From there, each room on the first floor was rebuilt with a unified vision: traditional black/white cabinetry grounded by dark oak floors, with natural stone selections—White Lux quartzite in the kitchen, Mont Blanc quartzite on secondary surfaces, Calacatta Gris Honed marble in the primary bath—chosen to elevate each space without competing. Managing flow was central to scoping the project correctly; every room was sequenced and detailed so that finishes, sightlines, and circulation worked together rather than against one another. The result is a home that feels captivating from the moment you step inside, with every detail designed to leave a lasting impression.
Materials & Finishes
- Cabinetry: Traditional black/white palette
- Kitchen countertops: White Lux quartzite
- Secondary countertops: Mont Blanc quartzite
- Primary bathroom surfaces: Calacatta Gris Honed marble
- Flooring: Dark oak throughout 1st floor
Appliance Package
- 48″ Sub-Zero Wolf range
- Sub-Zero panel-ready refrigeration
- Sub-Zero panel-ready dishwasher
- Full Sub-Zero Wolf appliance suite (as specified for the project)
Managing a whole-home remodel means every decision in one room affects the next—which is why flow, sequencing, and a unified finish direction matter more than any single material choice. In this Keller remodel, the biggest gains came from treating the entire first floor as one connected project rather than a series of individual room updates. The result isn’t just a refreshed home—it’s a cohesive, captivating space with stronger architecture, intentional materials, and a timeless quality that won’t date.
If you’re considering a whole-home remodel in Keller (or anywhere in the Dallas–Fort Worth area) and want to explore what’s possible when architecture and finishes are reset with intention, contact us to schedule a consultation.