
Uncategorized
Multi-Room Remodel Timeline (DFW): What Happens Week-by-Week

A multi-room remodel transforms the flow and function of your home. It provides the perfect opportunity to have your spaces exactly how you like them.
While any comprehensive renovation involves significant structural changes and on-site trade coordination, a disciplined design-build process ensures a predictable, controlled delivery. Depending on many factors, the typical multi-room remodel timeline in DFW can vary.
To set your expectations and keep you on track, we walk you through your project, what happens during remodeling phases week by week, and how to minimize disruptions to your home while work is ongoing.
How Long Does a Remodel Take? Quick Answers to Your Most Pressing Questions
- Standard mid-range multi-room remodels in DFW can take about 12 to 20 weeks, starting with demolition. This depends on the project’s scope, as structural changes, additions, or high-end custom finishes can take four to six months.
- Whole-home remodel timelines can extend to four to eight months from design to final walkthrough, depending on size, systems work, and finish level. Projects that involve extensive structural work or full system replacements may run six to nine months, and complex luxury overhaul projects can take 9 to 12 months.
- Timelines are affected by how quickly homeowners finalize design and material decisions, and how far out certain materials are backordered. Remodeling projects that need custom and semi-custom cabinetry and countertops can require longer lead times.
- Delays are possible, especially due to backordered or long-lead materials and change orders made after demo day.
Defining the Scope: What Counts as a Multi-room Remodel?
A multi-room project takes into account the broader architectural picture of your property. This includes details like shared walls, connected plumbing lines, and sightlines between spaces that need to work together once construction wraps.
The size of the rooms being renovated isn’t a factor for contractors when determining if the project is a multi-room remodel. Instead, they consider:
- Connected Spatial Zones: Two or more distinct areas or functional zones renovated under one unified design vision, budget, and construction timeline
- Material Continuity: Spaces that share flooring, cabinetry, architectural trim, or specialized lighting details requiring single-source procurement and unified installation
- Shared Infrastructure: Work involving structural framing, plumbing stacks, electricals, and HVAC networks, as this requires synchronized rough-in installation and trade inspections
- Trade Sequencing: A progression of skilled trades (plumbing, electrical, custom millwork, and stone fabrication) scheduled sequentially across multiple rooms
For instance, remodeling a small kitchen and a connected dining room counts as multi-room work, even when individual spaces require targeted structural adjustments. They might share walls, electrical distribution, or sightlines that require a unified approach.
Meanwhile, remodeling distinct zones within open-concept homes also counts as multi-room projects. It pays to take extra care with the details and finalize design decisions, such as flooring type and paint colors, early. This is because decisions for one room affect another. Mismatched transitions create a jarring effect that disrupts the harmony of the home.
Types of projects that are considered multi-room remodels include:
- Realignment of a kitchen, grand room, and outdoor living loggia into one cohesive layout
- Restructuring a primary suite by uniting the sleeping quarters, principal bath, and custom dressing rooms under one cohesive layout plan
- Comprehensive renovation of an entire wing to improve wall placements, custom cabinetry, and spatial flow
Master Multi-Room Remodel Timeline: Phase, Duration, and Roles
Every multi-room remodel moves through the same general phases, though they rarely do in a straight line. Rough-in work might wrap in the kitchen while the bathroom is still waiting on an inspection, so timelines can overlap. Also, the time spent in each phase of a multi-room remodel timeline in DFW varies with the project’s scope and the number of rooms involved.
| Phase | Typical Duration | Homeowner Decisions | Design-Build Scope |
| I. Architectural Design & Planning (Pre-Construction) | 6 – 12 Weeks | Layout approval, finish directions, material sign-off | Spatial planning, engineering coordination, fixed-price contract finalization |
| II. Procurement & Pre-Construction (Pre-Construction) | 4 – 8 Weeks | Appliance specifications, custom detail sign-off | Ordering long-lead items, trade scheduling, site protection planning |
| III. Selective Demolition & Framing | Weeks 1 – 3 | Off-site storage plan approval, layout verification | Dust containment, selective teardown, structural reframing |
| IV. Mechanical & Systems Rough-Ins | Weeks 4 – 7 | Final review of electrical placement and lighting | Integrated plumbing, HVAC, and electrical installation |
| V. Surfaces, Cabinetry, & Finishes | Weeks 8 – 16 | Paint palette selection, tile layout sign-off | Drywall installation, custom cabinetry fitting, stone fabrication, tile setting |
| VI. Millwork Trim, Fixtures, & Final Polish | Weeks 17 – 20 | Placement planning for furnishings and artwork | Plumbing trim, decorative lighting, detailed millwork, punch list completion |
Remodeling Phases Week-by-Week
Grouping construction progress into distinct phases offers insight into how a residence takes shape.
Weeks 1 – 3: Architectural Site Containment & Selective Demolition
Work begins by isolating active construction areas from untouched living spaces. Floor-to-ceiling containment barriers, heavy floor coverings, and commercial air scrubbers help protect the rest of your residence.
With selective demolition, workers may remove outdated cabinetry or non-load-bearing walls, depending on the project’s requirements. They may open wall cavities to inspect the framing and confirm that they’re structurally sound.
Weeks 4 – 7: Structural Realignment & Systems Rough-In
Carpenters modify interior walls to improve sightlines and spatial flow. Following architectural plans, they install structural support beams, widen door openings, and adjust ceiling heights where needed.
This is also when plumbing, electrical, and HVAC rough-in work is performed. Electricians and plumbers run new lines inside the cavities opened during demolition. They then confirm positions for recessed lighting and outlets to align with your layout.
Weeks 8 – 11: Insulation, Wall Reconstruction, and Custom Millwork Fitting
Crews install insulation in exterior and shared walls, then hang and float drywall. Walls are prepared and hand-finished to create smooth, clean surfaces ready for paint or wallpaper. Once your custom cabinetry arrives, it’s installed with care.
Accurate work at this stage helps ensure that countertops and integrated appliances fit correctly, since countertop templating happens only after cabinets are fully in place and level.
Weeks 12 – 16: Stone Fabrication Tile & Finishes
After the cabinets have been installed, stone fabricators template the room for countertops and backsplashes. Fabrication and installation generally take one to two weeks.
The setting, hardwood floor finishing, and fine surface treatments continue across active zones. Crews apply paint profiles in careful, sequential steps.
Weeks 17 – 20: Trim-Out, Punch List, & Delivery
This is the final stretch, where the architectural vision takes physical form. Millwork trim and tailored cabinetry hardware are installed across each space. Fine surface details, custom mirrors, and plumbing fixtures are fitted into place with precision.
During the final walkthrough, the project lead evaluates the craftsmanship and compares it with the initial design plans. The team completes touch-ups if needed to resolve the punch list. Once all boxes have been checked, crews remove dust barriers and site protection, leaving a cohesive interior ready for your use.
Homeowner Decision Calendar
Choosing finishes early helps prevent delays caused by custom manufacturing lead times or international shipping schedules.
Early Decisions (Finalize During Design)
- Custom cabinetry door profiles, wood species, finish stains, and internal storage features.
- Architectural windows, exterior doors, interior doors, and custom trim profiles.
- Major appliances, including exact cut-out specs for refrigeration, ranges, and ventilation.
- In-wall plumbing valves and shower rough-in components.
Mid-Stage Decisions (Finalized During Framing)
- Decorative chandeliers, wall sconces, and task lighting.
- Cabinet hardware, interior door levers, and bath accessories.
- Wallpapers, textured wall finishes, and paint colors.
- Tile layouts, grout choices, and custom stone edge details.
Managing Your Household During Construction
Living in a home during a multi-room renovation requires organizing buffers that allow your household to go about its daily routine with minimal interruption.
Dust and Site Containment Strategies
Keep dust and debris away from your living spaces with plastic isolation walls. When fitted with magnetic doors, these define boundaries between where you live and active work zones. Commercial air scrubbers can also help capture dust and protect rooms that are not part of the remodel.
Setting Up a Temporary Kitchen or Living Space
If the main floor or kitchen is under construction, you can maintain your daily routines by establishing a temporary living hub. This involves relocating essential appliances and items necessary for your household to function into rooms that are not part of the remodel.
Establish zoned containment and transitioning daily operations to non-active areas of the property. These ensure safe, comfortable routes for children and pets, keeping them away from active work zones.
Communication Schedules
Regular conversations can eliminate miscommunication and reduce your stress. Ask your project leader for weekly site walkthroughs, so they can provide you with updates on progress and material deliveries.
Before Demo Day: Pre-Construction Checklist
A little preparation before construction starts helps the transition into work feel manageable.
Clear Active Zones: Store away artwork, personal items, and furniture along pathways and work areas.
Arrange Storage: Secure climate-controlled storage for large furniture pieces.
Confirm Site Access: Share security codes, gate passes, and parking instructions for work teams.
Prepare Temporary Living Space: Stock your secondary kitchen or living area with everyday items.
- Site Access and Zoned Security: Coordinating designated pathways for occupants and household pets away from exterior doors and work areas.
Managing Project Variables
Even well-planned multi-room renovations can reveal unexpected details behind existing walls. Addressing these moments with a practical approach keeps the project moving forward without compromising design quality.
Structural and System Conditions
Opening up older walls can uncover legacy electrical wiring, plumbing runs, or non-standard framing. Finding these conditions early allows our team to integrate engineered solutions that protect the structural integrity of your home.
Material Lead Times
Handcrafted clay tiles, imported stone slabs, and custom lighting can require extended manufacturing lead times. Placing these orders during the planning phase ensures every fixture is on hand when trades need it on site.
Scope Adjustments
As new spaces take shape, clients occasionally wish to refine finish choices or add custom details. Any adjustment is documented through a formal change order that outlines design modifications and schedule impacts before work begins.
Residing in the Home vs. Temporary Relocation
Deciding whether to stay at home or arrange off-site lodging comes down to your lifestyle and routines, as well as the needs of other members of your household.
| Remaining in the Home | Temporary Relocation | |
| Pros | Avoid temporary housing costsStay close to your belongings and familiar surroundings | Maintain normal routines and a quieter environmentGive contractors unrestricted access to streamline the project |
| Cons | Adjust to active work areas and contractor schedulesLocalized noise and dust containment. | Arrange and pay for short-term housing Adds to the overall project cost |
Mini Glossary of Key Terms
- Rough-In: The initial placement of plumbing, electrical, and mechanical infrastructure inside open walls before drywall is installed
- Punch List: A detailed final checklist created near project completion to identify minor touch-ups, trim adjustments, or hardware alignments
- Lead Time: The duration between ordering custom materials and receiving them at your home
- Change Order: Written documentation detailing an agreed modification to project scope, materials, or investment
Frequently Asked Questions
How does USI maintain material and visual continuity across multiple rooms?
We evaluate adjacent spaces as a single, connected architectural footprint. Our design team specifies continuous flooring runs, matching millwork profiles, and harmonized stone slabs during pre-construction. This integrated planning eliminates awkward transitions between rooms designed in isolation and preserves visual balance across the entire main level or wing.
What happens if our team discovers structural or mechanical issues once walls are opened?
Renovating older residences occasionally uncovers legacy electrical wiring, outdated plumbing runs, or non-standard framing. When demolition reveals unexpected structural conditions, our team pauses to evaluate the framing and engineer an appropriate solution. We present you with options and adjust the scope through a formal change order before proceeding with the work.
How do you handle site access and security during a multi-month project?
We establish secure site protocols prior to demolition day. Your project leader coordinates keyless entry passes, designated parking for trade vehicles, and clear daily arrival schedules. Containment barriers restrict construction crews to active work zones, keeping non-renovated areas of your residence private and secure throughout the build.
How are long-lead custom materials managed to prevent jobsite downtime?
Custom cabinetry, architectural windows, and imported natural stone require extended fabrication lead times. We finalize these specifications during the initial architectural design phase and place orders well before demolition begins. Staging materials prior to site prep ensures our trades have the necessary components on hand when each phase starts.
What is the process for making changes to the design once construction is underway?
If you choose to refine a finish, add built-in millwork, or modify a layout during construction, we review the request for spatial cohesion and schedule impact. Our team drafts a detailed change order outlining the specific adjustments and investment impact. Work on the modified area resumes once you approve and sign the formal documentation.
How does USI protect existing, untouched areas of our home from heavy trade traffic?
Before selective demolition begins, our crews build temporary plastic isolation walls fitted with magnetic entry doors around active construction zones. We lay heavy-duty protective floor boards along all trade pathways to shield existing hardwood and stone surfaces.
Commercial-grade negative air scrubbers run continuously to filter airborne dust and prevent particles from drifting into your living quarters.
Realize Your Architectural Vision With USI Remodeling
A multi-room renovation aligns layout, light, and material continuity so your residence feels balanced and complete. Approaching the process with unified architectural planning and disciplined craftsmanship ensures a clear experience and a lasting transformation.
For 30 years, USI Remodeling has transformed homes through a whole-home architectural lens. Our areas of specialization include remodels of multiple rooms in a home, including bathrooms, kitchens, bedrooms, and living rooms.
Our extensive portfolio reflects our dedication to refined execution across North Texas, showcasing spaces transformed through balanced layouts, tailored millwork, and natural light.
When you are ready to explore your home’s potential, schedule a consultation with our design team. Request an estimate and discuss how you can prepare your household for your remodeling project.
Our blog
Most Recent Blogs
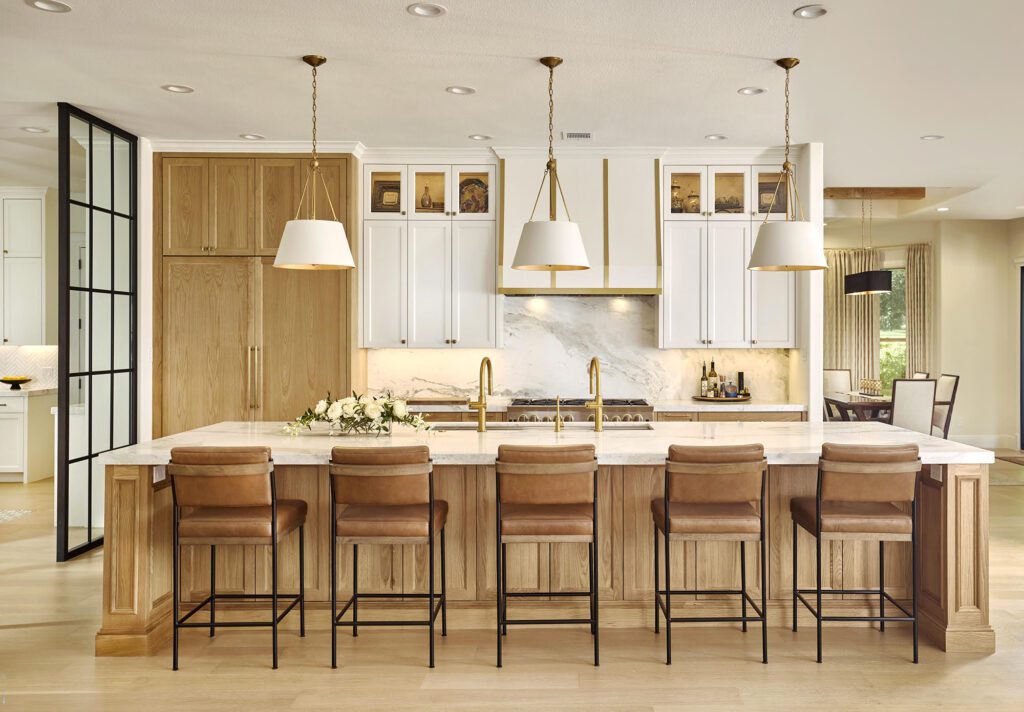
USI Design & Remodeling Named 2027 NARI North Texas Remodeler of the Year
USI Design & Remodeling has been named a 2027 NARI North Texas Remodeler of the Year (RotY) Award winner in the Entire House $500,000–$750,000 category. The award was presented on Thursday, November 12, at NARI North Texas’s annual Evening of Excellence, held at Level Two Events in Dallas’s Design District. We’re proud of this recognition, […]
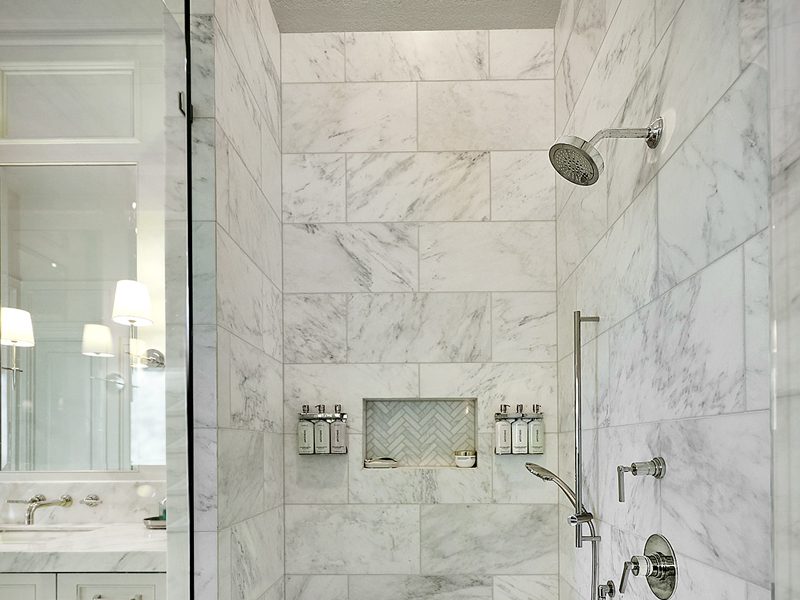
Walk-In Shower Design Ideas for Busy Households in Keller
Planning a walk-in shower remodel in Keller? Learn how layout, drainage, frameless glass, tile, niches, lighting, and accessibility features come together to create a shower that works for a busy household.
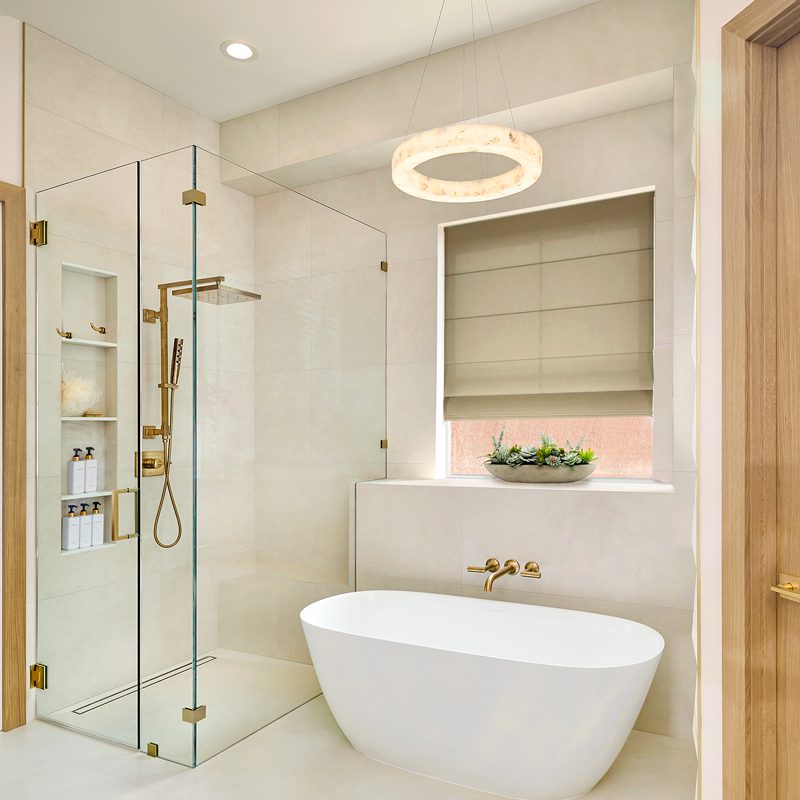
Freestanding Tub vs Oversized Shower: What Southlake Homeowners Choose (and Why)
Deciding between a freestanding tub and an oversized walk-in shower? See how Southlake homeowners weigh space, maintenance, cost, and resale value, and when a wet-room layout lets you have both.