
Bath Remodels, Design Ideas
Freestanding Tub vs Oversized Shower: What Southlake Homeowners Choose (and Why)
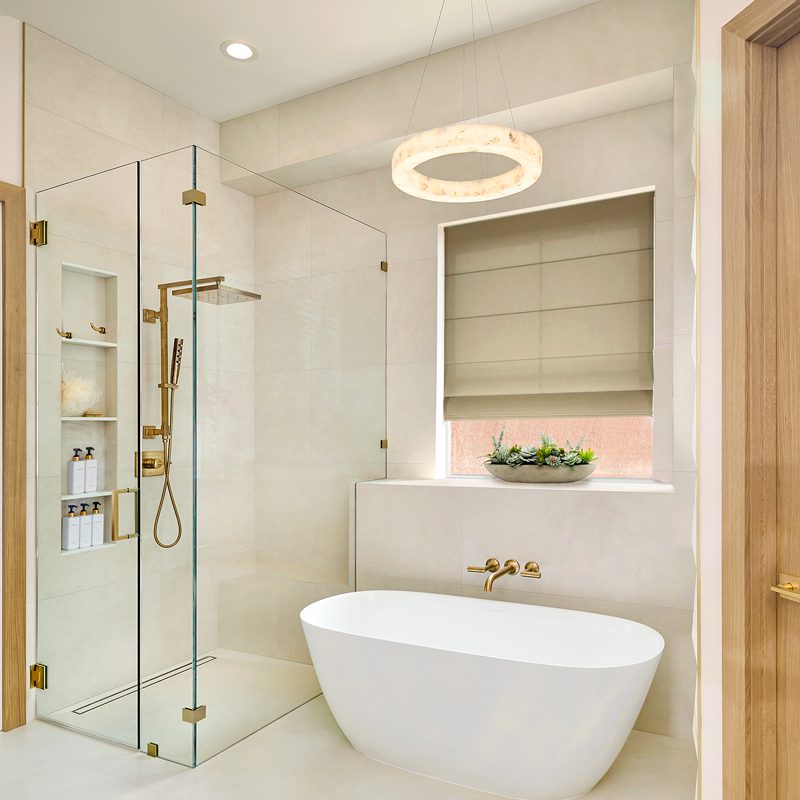
TL;DR:
- Walk-in showers offer greater daily utility and accessibility, and lower cleaning upkeep, making them the preferred choice for modernizing standard layouts.
- Freestanding tubs create a strong visual impact and high-end luxury appeal, but require a minimum of 15–20 sq. ft. of clear floor area and 4–6 inches of perimeter clearance for maintenance.
- In Southlake’s real estate market, keeping at least one dedicated soaking tub in the primary suite, replacing a secondary tub with a custom double-shower, or opting for a combined layout, preserves long-term property value while maximizing everyday comfort.
When planning a bathroom remodel, one of the toughest decisions any homeowner has to make is whether to install a freestanding tub vs. a walk-in shower, or both.
The answer depends less on what’s trending and more on how much space you have to work with and how you use your bathroom. While a large walk-in shower maximizes usable space and is more convenient and accessible, a freestanding tub anchors the room as a luxury focal point. Both can add significant value to your property, which is why this choice should be carefully considered before locking in your floor plan.
Here is how local homeowners weigh layout constraints, plumbing, maintenance, long-term use, and resale trends before breaking ground on a bathroom remodel in Southlake.
Quick Comparison of a Freestanding Tub vs an Oversized Shower
| Consideration | Freestanding Tub | Oversized Shower |
|---|---|---|
| Best For | Relaxing baths and creating a focal point | Everyday convenience and flexibility |
| Space | Requires floor and circulation space around the tub | Requires sufficient width, depth, and drainage planning |
| Accessibility | Can be less convenient depending on tub height and access | Can accommodate curbless entries and other accessibility features |
| Cleaning | Tub surface and surrounding floor need regular cleaning | Glass, tile and grout require ongoing maintenance |
| Family Use | Useful for bathing children | Practical for older children and adults |
| Design Impact | Strong visual feature | Can make a bathroom feel spacious and open |
| Long-Term Use | Depends heavily on whether you enjoy baths | Can be adapted with features for changing needs |
Space Planning and Layout Constraints
The dimensions of your bathroom should always take precedence over visual preference.
The position of a freestanding tub needs to allow enough space around it for comfortable access and upkeep. Squeezing a tub into a tight corner makes the room look smaller and cleaning nearly impossible. On the other hand, placing a tub in the center of a bathroom may look striking, but it can reduce usable space if the room is not large enough. Doors, vanities, windows, and other fixtures also need to be taken into consideration.
Spatial Requirements for Freestanding Tubs
- Perimeter Clearance: A freestanding tub requires a minimum of 4 to 6 inches of open space between the tub rim and surrounding walls, glass, or vanities. Without this gap, sweeping, mopping, and wiping down water splashes becomes extremely difficult.
- Plumbing Footprint: Floor-mounted tub fillers require access beneath the subfloor or elevated deck mounting, which affects tile layout and floor preparation.
- Visual Balance: A standalone tub needs room to “breathe” as an architectural feature. If it sits jammed against a vanity edge, it loses its impact.
An oversized shower has different planning requirements. You need to consider the shower opening, glass enclosure, drainage, slope, waterproofing, fixtures, and allow enough space to move comfortably inside the shower.
Spatial Requirements for Oversized Walk-In Showers
- Luxury Scale: To achieve a comfortable luxury feel, an oversized shower should measure at least 4 feet by 5 feet.
- Feature Integration: Expanding the shower footprint allows for built-in quartz bench seating, recessed shampoo niches, linear drainage, and dual rain showerheads.
- Curbless Transitions: Creating a smooth, zero-threshold transition from main floor tile to shower tile requires dropping the subfloor framing in advance—a structural modification best handled during early layout design.
The best layout is the one that allows the entire bathroom to function comfortably rather than making one fixture the center of attention at the expense of everything else.
Cleaning and Maintenance Reality
A newly remodeled bathroom may look pristine on installation day, but the real test is how it will feel to maintain it six months or five years later.
Freestanding Tub Maintenance
Freestanding tubs may be visually appealing, but are also relatively exposed. Dust, water splashes, and cleaning products can accumulate in tight gaps in the wall, and, depending on the tub’s design and placement, the space behind and underneath it may be difficult to clean.
The tub finish matters too. Acrylic tubs clean easily with non-abrasive sprays, while cast stone or solid-surface composites offer superior heat retention but require specific pH-neutral cleaners to preserve their matte or gloss finish.
Oversized Shower Maintenance
A large shower can make everyday use easier, but more glass and tile also mean more surfaces to maintain.
Frameless glass shower enclosures are popular because they open up the room visually by reducing the number of visible framing elements. However, glass still needs regular cleaning to manage water spots and buildup and may require factory-applied protective glass coatings.
Tile and grout also deserve consideration. Traditional 3×6 or mosaic shower tiles create extensive grout lines that need periodic sealing and scrubbing. Using larger-format porcelain tile slabs (48″x96″) can reduce grout joints, creating a seamless, low-maintenance surface. Grout color, tile texture, and surface finish can also affect how easy it is to keep the shower looking clean.
Good ventilation is also important. Proper moisture management can help protect bathroom finishes and make the space more comfortable after a shower.
Cost Considerations and Scope Breakdown
The overall cost of a bathroom remodel in Southlake depends less on the price of a freestanding tub vs. a walk-in shower, and more on the scope of the remodel and the choices made throughout the project.
For a shower, the budget can be influenced by:
- Shower size and layout
- Waterproofing requirements
- Drainage and floor slope
- Tile selection and installation
- Glass enclosure
- Shower fixtures
- Built-in niches and benches
- Plumbing changes
- Lighting and electrical work
A freestanding tub can involve different considerations, including:
- The tub itself
- Tub filler and plumbing
- Drain location
- Floor preparation
- Surrounding tile or flooring
- Changes to existing plumbing
- Additional fixtures
Does a Bathroom Remodel Affect Resale Value?
There isn’t a universal rule that says one automatically adds more value than the other. Buyer preferences vary, and the overall quality and functionality of the bathroom are important factors.
In high-end Texas real estate, however, buyer expectations for primary suites are high. If your home has a secondary tub, replacing an unused primary tub with a spacious walk-in shower may appeal to modern buyers. However, in spacious luxury primary suites, omitting a tub can also make a high-end spa floor plan feel unfinished.
Removing the only tub in your home may also narrow your range of future buyers, especially families with young children or those who specifically want a bathtub.
The Best of Both: The Luxury Wet-Room Layout
If your primary bathroom has ample floor space, you don’t necessarily have to choose between fixtures. A wet-room design combines a freestanding soaking tub and an expansive shower behind a single, continuous glass enclosure.
Wet rooms work exceptionally well in Southlake homes because their continuous slope-to-drain tile flooring and unified waterproofing system allow tub splashes to drain directly into the shower, eliminating tight, hard-to-clean spots behind freestanding tubs.
Beyond seamless maintenance, pairing an open glass panel with floor-to-ceiling porcelain slab tile and a floating tub produces a high-impact, luxury resort aesthetic that resonates with modern high-end buyers.
Additional design considerations include:
- A double vanity between or adjacent to the wet areas
- Built-in shower storage
- A handheld showerhead alongside the main showerhead
- A bench within the shower
- Layered lighting for everyday use and ambiance
The key is proportion. Trying to squeeze both a tub and a large shower into a bathroom that isn’t big enough can make the entire room feel cramped.
How To Decide Between a Freestanding Tub vs. a Walk-In Shower
If you’re still undecided, start with your priorities rather than your Pinterest board.
Choose a freestanding tub if:
- You enjoy taking baths
- You have enough space for comfortable circulation around the tub
- You want a strong focal point in the bathroom
- Bathing children is important in this particular bathroom
- You like the idea of creating a more relaxing, spa-like space
Consider a walk-in shower if:
- You primarily shower rather than bathe
- You want a practical space for everyday use
- You prefer a more open bathroom layout
- Accessibility and easy entry are priorities
- You want room for features such as a bench, niche or multiple shower fixtures
- You’d rather invest your available space in a larger shower
Consider both if:
- Your bathroom is large enough to accommodate both comfortably
- You regularly use both a bath and a shower
- You want flexibility for different members of the household
- You want the primary bathroom to offer both everyday convenience and a place to relax
Ultimately, the right choice isn’t necessarily the fixture that looks best in a photograph. It’s the one that works best within your bathroom and your daily routine.
Frequently Asked Questions
How long does a full primary bathroom remodel take in Southlake?
This depends on the scope of the remodel. A comprehensive primary suite renovation in Southlake typically takes four to eight weeks of active construction once materials are on site. Demolition, framing modifications, plumbing/electrical rough-ins, municipal building inspections, waterproofing, custom tile installation, and glass template/installation each require dedicated time in the schedule.
Does removing a bathtub hurt resale value in Southlake?
Not automatically. When it comes to property resale value in Southlake, a bathroom remodel doesn’t necessarily mean keeping a tub, but it is a factor worth discussing during the planning stage. If your home has another bathtub in a hall or guest bathroom, converting a cramped primary tub into a luxury walk-in shower often increases home appeal and usability. However, removing the only bathtub in a home can discourage buyers with young children.
What is the minimum space needed for a freestanding tub?
A standard freestanding tub measures 60 inches long by 30 inches wide. To allow for comfortable cleaning and code clearance, you need a minimum footprint of 5.5 feet by 3.5 feet (roughly 20 sq. ft.) dedicated solely to the tub zone.
Are curbless walk-in showers more expensive to build?
Yes. Creating a true curbless walk-in shower requires lowering the subfloor joists or sloping the concrete slab to recessed drain points. This structural prep adds labor and waterproofing scope compared to a standard raised-curb shower pan.
Do I need dedicated floor reinforcement for a heavy stone or cast-iron tub?
If you select a solid-surface, resin, or cast-iron freestanding tub, the tub alone can weigh 300 to 500 lbs dry and over 900 lbs when filled with water and a bather. If the primary bath is on a second story or on an engineered wood floor system, your contractor must verify the floor joist load capacities and add structural blocking or sister joists if necessary.
What tile slip-resistance rating should I choose for a walk-in shower floor?
For safety, shower floor tile should have a Dynamic Coefficient of Friction (DCOF) rating of 0.42 or higher when wet. Small-format mosaic tiles (such as 2×2 matte porcelain or natural stone) or textured finish tiles are ideal for shower pans because the frequent grout lines naturally increase traction underfoot.
How does ventilation need to change when expanding a shower or adding a tub?
Standard builder-grade exhaust fans (50–80 CFM) are insufficient for large primary bathrooms with multiple showerheads or high-volume soaking tubs. To prevent mold, mildew, and damage to ceiling paint, upgrade to an ultra-quiet exhaust fan rated for 110 to 150+ CFM, preferably paired with a humidity-sensing wall switch that automatically runs until moisture dissipates.
Plan Your Southlake Bathroom Remodel Around How You Live
A bathroom remodel is an opportunity to rethink more than surface finishes. The right layout can make your morning routine easier, give you a more comfortable place to unwind, and make better use of the space you already have.
Whether you’re leaning toward a freestanding tub, an oversized walk-in shower, or a combination of both, the best starting point is your existing bathroom layout and the way you want the finished space to function.
USI Remodeling specializes in designing and building custom bathrooms tailored to Southlake homes. From structural subfloor modifications and custom tile work to precision plumbing and layout redesigns, our team guides you through every step of the process.
Ready to explore your options? Schedule a consultation to discuss your bathroom remodel in Southlake. We’ll help you evaluate the possibilities for your space, from overall layout and fixture placement to materials and finishing details.
Our blog
Most Recent Blogs
USI Design & Remodeling Named 2027 NARI North Texas Remodeler of the Year
USI Design & Remodeling has been named a 2027 NARI North Texas Remodeler of the Year (RotY) Award winner in the Entire House $500,000–$750,000 category. The award was presented on Thursday, November 12, at NARI North Texas’s annual Evening of Excellence, held at Level Two Events in Dallas’s Design District. We’re proud of this recognition, […]
Walk-In Shower Design Ideas for Busy Households in Keller
Planning a walk-in shower remodel in Keller? Learn how layout, drainage, frameless glass, tile, niches, lighting, and accessibility features come together to create a shower that works for a busy household.
Freestanding Tub vs Oversized Shower: What Southlake Homeowners Choose (and Why)
Deciding between a freestanding tub and an oversized walk-in shower? See how Southlake homeowners weigh space, maintenance, cost, and resale value, and when a wet-room layout lets you have both.