
Bath Remodels, Design Ideas
Walk-In Shower Design Ideas for Busy Households in Keller
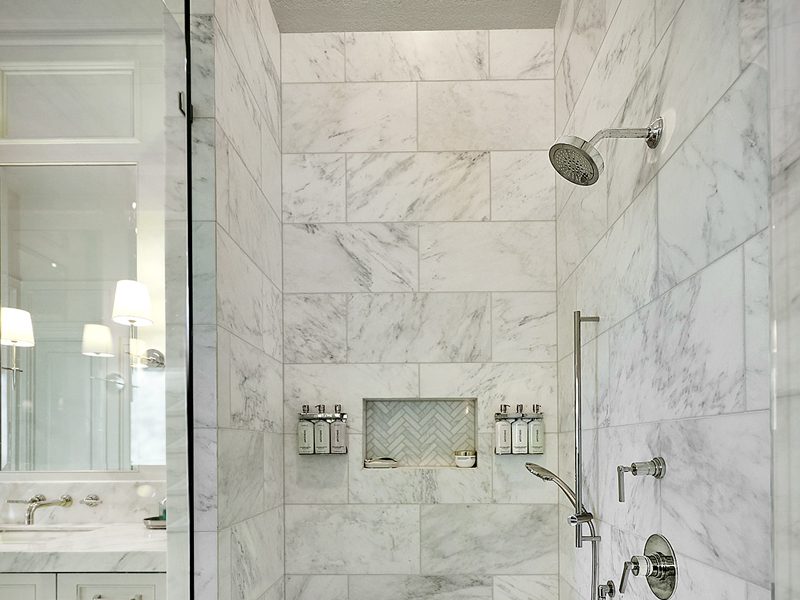
A well-designed walk-in shower balances design with everyday practicality. Before making any final design decisions, consider the available space, shower layout, drainage, glass enclosure, tile and grout, storage, lighting, and accessibility. Corner, alcove, and wet-room layouts can all work well depending on your bathroom and household needs. Thoughtful planning can create a shower that is comfortable and easier to clean for years to come.
In homes with more than one person living in them, the bathroom is arguably one of the busiest rooms. Everyone rushes to use it as they get ready for the day. There also has to be enough countertop space, racks, or storage for everyday use. And every inch should be designed for low maintenance and practical function, especially when your household’s needs are expected to change.
Among the different ways to design a practical bathroom, a well-planned walk-in shower can make a bathroom feel more open while improving how you use the room every day. The right combination of layout, drainage, glass, tile, storage, and lighting during a walk-in shower remodel in Keller can make a noticeable difference, whether you’re updating a family bathroom or planning a larger primary bathroom remodel.
Walk-In Shower Layouts: Corner, Alcove, or Wet Room?
The layout you choose can influence how the entire bathroom functions. Aesthetics aside, consider how a design works with your existing floor plan, plumbing, storage, and circulation space.
Walk-In Shower Layout Comparison
| Best For | Key Benefits | Things To Consider | |
|---|---|---|---|
| Corner Shower | Smaller or compact bathrooms | Makes efficient use of unused corner space; can leave more room for a vanity or other fixtures | Shower dimensions, entry position, and glass placement need careful planning |
| Alcove Shower | Bathrooms with three available walls | Makes efficient use of existing space; works well with built-in niches and storage | The surrounding walls and existing plumbing can influence the final configuration |
| Wet-Room Style | Larger bathrooms or open layouts | Creates an open, contemporary feel and can provide generous showering space | Requires careful waterproofing, drainage, and floor-slope planning |
Corner Shower
Placing your shower into a corner can make efficient use of the available floor area while leaving room for a vanity and other fixtures. A glass wall can also help prevent the shower from visually closing off the room. This layout may be best when you want to improve an existing bathroom without completely changing its footprint.
Alcove Shower
An alcove shower sits between three walls, making it a natural fit for many traditional bathroom layouts. This configuration provides ample opportunity for built-in storage, niches, and shower fixtures without requiring glass on all sides. Depending on the room, a glass door or fixed panel can help maintain an open appearance.
Wet-Room Style Shower
A wet-room layout is the most open design choice, as the shower sits level with the rest of the bathroom. This can work well in a larger bathroom or where an open, contemporary layout is desired. However, it requires careful planning around waterproofing, drainage, and floor slope.
Drainage, Floor Slope, and Waterproofing Matter
Although not always the most visible, your bathroom’s drainage system is an important feature. To avoid water damage or mold, water needs to be able to move toward the drain. If a shower doesn’t have the right slope or if no waterproofing system is installed, water can pool in low spots.
The drain location can also affect the design. Depending on the shower configuration, you may be considering a center drain, linear drain, or another arrangement. These are key considerations when choosing your overall shower design, and not an afterthought.
Waterproofing is equally important. Tile and grout provide the finished surface, but they are not a substitute for a properly designed waterproofing system beneath the shower surfaces.
Choosing a Frameless Glass Shower
Glass can affect the overall look and feel of a walk-in shower.
A frameless glass shower can create a clean, open appearance and allow tile and other design details to remain visible. Because there are fewer visible framing elements, it can also help a smaller bathroom feel less enclosed.
However, frameless glass isn’t the only option. Depending on the layout, you might consider the following:
- Fixed glass panels
- Semi-frameless enclosures
- Framed enclosures
- Glass doors
- A combination of a fixed panel and an open entry
When choosing glass, think about more than appearance:
- How much privacy do you want?
- Where will the shower door open?
- How much splash protection is needed?
- How much glass will you need to clean?
- Will a fixed panel provide enough separation?
- How will the enclosure work with the rest of the bathroom?
For a busy household, the most visually minimal option isn’t necessarily the easiest to maintain. Elements like glass will still need regular cleaning, so consider how much maintenance your preferred design will require.
Tile and Grout: Think About Everyday Maintenance
Tile is one of the biggest visual elements in a shower, but it also needs to withstand daily use. When considering different walk-in shower ideas, think about how your chosen materials will perform over time.
Tile Surface
Textured surfaces can add visual interest, but some textures may require more specialized cleaning. The shower floor should also be appropriate for a wet environment and provide suitable slip resistance.
Tile Size
Larger-format tiles can reduce the amount of grout in some designs, potentially creating a cleaner visual appearance and fewer grout lines to maintain. However, tile size needs to work with the shape and slope of the shower floor. The right choice for a wall may not necessarily be the right choice for the shower floor.
Grout
Grout color and joint size can affect both appearance and maintenance. For a busy household, it’s best to choose something low-maintenance that keeps every grout line looking pristine. Your remodeling team can help you balance the look you want with the maintenance you’re prepared to take on.
Add Niches and Benches Where They Make Sense
Few things make a shower feel more frustrating than having nowhere to put shampoo, conditioner, soap, and other everyday products. A built-in niche provides enough space for your household to keep items organized and off the shower floor.
When planning a niche, consider:
- What products you use
- How many people use the shower
- The height of your bottles and containers
- Whether children will need access
- Whether one large niche or multiple smaller niches make more sense
- How the niche will work with the surrounding tile layout
A shower bench can provide another useful feature. It can be helpful for shaving, sitting, temporarily storing items, or simply providing a comfortable place to sit.
A bench doesn’t need to take up much space, but its size should be proportionate to the shower and to how you expect to use it.
Don’t Forget Shower Lighting
A bathroom can have beautiful finishes but still feel uncomfortable if the shower area is poorly illuminated. Consider different layers of lighting:
- General Lighting: Provides overall illumination throughout the bathroom.
- Shower Lighting: Makes the shower practical for everyday use.
- Accent Lighting: Can highlight a niche, tile feature, or architectural detail.
Lighting should be planned alongside electrical and ventilation requirements. This is one of the advantages of addressing the shower as part of a complete bathroom remodel. Layout, electrical, lighting, ventilation, and finishes can be considered together rather than retrofitting individual elements later.
Accessibility Considerations for a More Usable Shower
Accessibility features can be incorporated into a bathroom to accommodate your household’s long-term needs. Some elements to consider include:
- A curbless or low-threshold entry
- A wider shower opening
- A handheld showerhead
- A built-in bench
- Conveniently positioned controls
- Slip-resistant flooring
- Reinforcement behind walls where grab bars could potentially be installed later
These features can make a shower easier to use for people of different ages and mobility levels. While you don’t necessarily need to include every feature today, you should consider what could improve comfort and usability now or in the future.
Walk-In Shower Planning Checklist
Before finalizing your shower design, work through the following:
Layout
- Does the shower fit comfortably within the overall bathroom?
- Is there enough room to enter and move around?
- Does the door or glass panel work with the rest of the room?
- Will the layout leave enough usable space elsewhere in the bathroom?
Drainage
- Is the drain location appropriate for the layout?
- Has the shower floor been properly planned for slope?
- Has waterproofing been incorporated into the design?
- Will the drainage approach work with the existing structure?
Glass
- Would frameless, semi-frameless, or framed glass work best?
- Do you need a door, or would a fixed panel work?
- How much splash protection do you need?
- How much glass are you comfortable maintaining?
Tile
- Is the surface suitable for a wet environment?
- Is the shower floor appropriate for safe footing?
- How much grout maintenance are you comfortable with?
- Will the tile size work with the shower floor slope?
Storage
- Do you have enough room for everyone’s everyday products?
- Would a built-in niche work better than a shelf?
- Would a bench provide useful functionality?
Lighting
- Is the shower adequately illuminated?
- Are architectural features being highlighted?
- Has lighting been planned alongside electrical and ventilation requirements?
Accessibility
- Would a wider entry make the shower easier to use?
- Would a curbless or low-threshold entry be useful?
- Could a handheld showerhead or bench improve comfort?
- Would it be sensible to plan for future grab-bar installation?
FAQs About Walk-In Shower Design
What is the best walk-in shower layout for a small bathroom?
There isn’t one layout that works for every bathroom. Corner and alcove showers can make efficient use of smaller spaces, but ultimately, the existing layout, plumbing, and available floor space all need to be considered.
Are walk-in showers a good choice for busy families?
They can be. A well-designed walk-in shower can provide easy access, useful storage, and plenty of room for everyday use. Durable materials and practical features can also help make the space easier to maintain.
Is a frameless glass shower difficult to clean?
Frameless glass still needs regular cleaning to manage water spots and buildup. However, the absence of extensive framing can create a simpler visual appearance. Your glass selection and cleaning routine should both be considered when planning the enclosure.
What type of tile is easiest to maintain in a shower?
There isn’t one universally best tile. Smooth, appropriately rated surfaces and designs that minimize unnecessary grout can make maintenance easier. The shower floor should also have slip-resistant features and should be able to accommodate drainage.
Do I need a shower niche?
Not necessarily, but a niche can help keep toiletries organized and off the shower floor. Its size and location should be planned around the products and people who will use the shower.
Should I include a bench in my walk-in shower?
A bench can be useful for certain tasks and an accessible element for those with mobility needs. However, it ultimately depends on the size of the shower and how much space it takes away from the main showering area.
Is a curbless shower more difficult to install?
A curbless shower can require careful planning around floor height, drainage, slope, and waterproofing. It can create a clean, accessible appearance, depending on the existing bathroom construction and scope of the remodel.
How big should a walk-in shower be?
There is no single ideal size. The shower needs to be large enough for comfortable use while still allowing the rest of the bathroom to function properly.
Plan a Walk-In Shower That Works for Your Household
The best walk-in shower design isn’t always the biggest one or the one with the most features. It’s the one that makes sense for your household and how you can use it every day.
From the initial layout and drainage plan to the final tile, glass, and lighting choices, each decision can affect how comfortable and practical the finished bathroom feels.
If you’re planning a walk-in shower remodel in Keller, USI Remodeling’s design and remodeling services can help you develop a design that fits your household’s needs, priorities, and long-term plans. View our project gallery for examples of completed remodeling work.
Ready to start planning? Schedule a consultation to discuss your bathroom layout, shower design, and remodeling options.
Our blog
Most Recent Blogs
USI Design & Remodeling Named 2027 NARI North Texas Remodeler of the Year
USI Design & Remodeling has been named a 2027 NARI North Texas Remodeler of the Year (RotY) Award winner in the Entire House $500,000–$750,000 category. The award was presented on Thursday, November 12, at NARI North Texas’s annual Evening of Excellence, held at Level Two Events in Dallas’s Design District. We’re proud of this recognition, […]
Walk-In Shower Design Ideas for Busy Households in Keller
Planning a walk-in shower remodel in Keller? Learn how layout, drainage, frameless glass, tile, niches, lighting, and accessibility features come together to create a shower that works for a busy household.
Freestanding Tub vs Oversized Shower: What Southlake Homeowners Choose (and Why)
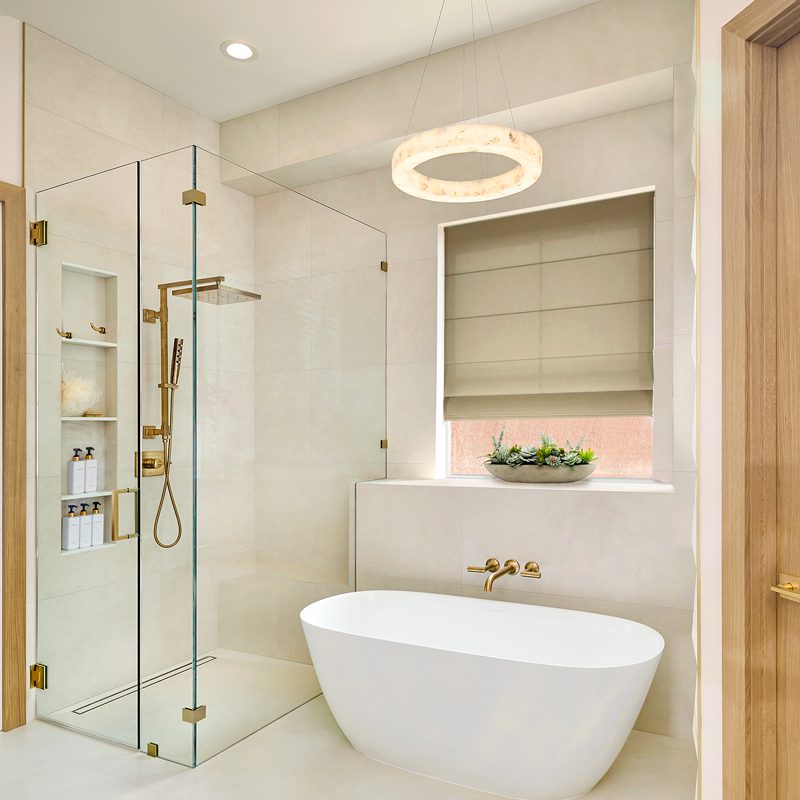
Deciding between a freestanding tub and an oversized walk-in shower? See how Southlake homeowners weigh space, maintenance, cost, and resale value, and when a wet-room layout lets you have both.