
Design Ideas, Kitchen Remodels
Kitchen Layout Ideas for Plano Homes: Galley vs. L-Shape vs. U-Shape
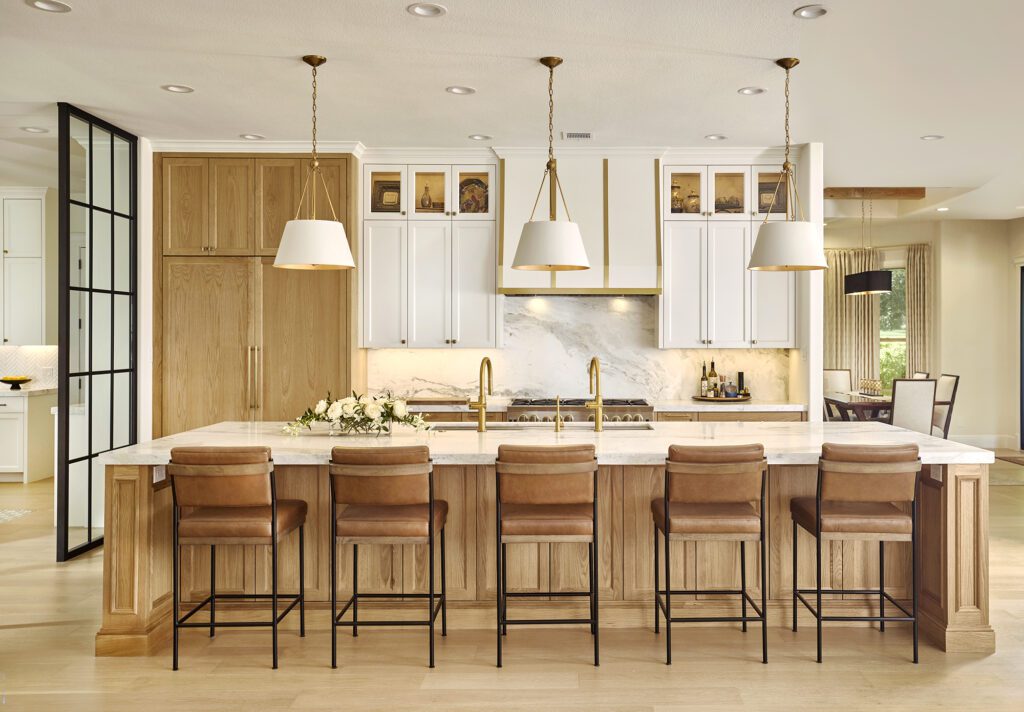
The biggest mistake Plano homeowners make during a kitchen remodel is spending tens of thousands on high-end countertops and custom cabinetry without considering the layout. Poorly planned kitchens waste valuable space and can make cooking or entertaining guests uncomfortable.
A functional kitchen needs seamless transitions between three core zones: food storage, prep, and cleanup. When these zones are scattered or improperly spaced, everyday tasks quickly become chaotic and time-consuming.
In this design guide, we’ll focus on three core kitchen layout ideas for Plano homes. Whether you need the compact efficiency of a galley, the open-zone flexibility of an L-shape, or the wrap-around storage of a U-shape, understanding how each configuration handles corner space, workflow, and storage capacity will help you decide which layout fits your lifestyle.
The Design Framework: Work Triangle vs. Modern Kitchen Zones
Before comparing specific floor plans, it’s important to look at the core space-planning principles that determine how a kitchen functions. The traditional kitchen work triangle connects three primary work areas: the refrigerator, sink, and cooking surface. The idea is to keep these areas positioned so that movement between them remains efficient.
While the work triangle remains a useful foundational benchmark, modern North Texas lifestyle trends require a broader design approach. Modern kitchens often need to accommodate larger households, more appliances, and multiple people using the space at the same time. That is where functional kitchen zoning can be helpful.
Instead of focusing only on three points, modern space planning divides the kitchen into distinct activity areas for:
- Food storage
- Food preparation
- Cooking
- Cleanup
- Serving and entertaining
Establishing functional zones early in the planning stage can be particularly useful for busy households because it considers how people use the kitchen, rather than just where everything is located.
Evaluating 3 Core Kitchen Layout Ideas for Plano Homes
1. Galley Kitchens: Efficient and Compact
A galley kitchen typically has two parallel runs of cabinets and countertops, creating a central passage between them. While this configuration is typically associated with narrower kitchens, it could also be used intentionally in a larger remodeling plan.
Why It Works
- Ergonomic Efficiency: With major work areas positioned close together, step counts between refrigeration, prep, and cooking surfaces are reduced to an absolute minimum.
- Cost-Effective Plumbing and Utility Alignment: Running utilities along two straight, parallel walls eliminates the need for expensive corner cabinetry hardware and complex slab trenching.
- Defined Culinary Workspace: Ideal if you prefer a dedicated cooking area or do not need a large entertaining space within the kitchen itself.
Design Challenges
There are potential drawbacks, however. A narrow passage can become congested when more than one person is cooking, unpacking groceries, or trying to move through the space.
Many 1980s and early 1990s homes across Central Plano feature enclosed galley kitchens tucked behind structural load-bearing walls or heavy brick fireplaces. While highly functional for meal prep, these spaces often feel dark and isolated from adjacent living areas.
Designer Pro-Tip: If you want to maintain the high efficiency of a galley kitchen remodel while adapting to modern open-plan living, think about removing upper cabinetry along one wall for a raised breakfast bar pass-through. Alternatively, remove the dividing wall entirely and substitute one parallel run with a broad, multifunctional island.
2. L-Shaped Kitchens: Flexible and Open
An L-shaped kitchen uses two adjoining runs of cabinets positioned along perpendicular walls. It is one of the more adaptable configurations because it can work in both confined and open-plan spaces.
Why It Works
- Open-Concept Flow: Naturally opens the kitchen to adjoining dining and family rooms, making it perfect for modern entertaining.
- Ideal Island Anchor: The open corner of an L-shape provides the precise geometric footprint required to integrate a multi-functional center island.
- Flexible Zone Allocation: Provides a clear separation between cooking and other activities without completely closing off the kitchen.
This flexibility makes an L-shaped kitchen worth considering if you want your kitchen to feel connected to the rest of your home.
Design Challenges
The main challenge is often the “dead corner” dilemma. Poorly planned corner cabinets can create awkward or underused storage. In a larger L-shaped kitchen, another consideration is distance. If the refrigerator, sink, and cooking surface are positioned too far apart, the space may feel less efficient despite having plenty of room.
Designer Pro-Tip: Integrate pull-out shelf systems, blind corner pull-outs, or custom diagonal appliance garages, and keep primary prep zones contained within a tight 4- to 9-foot sub-radius.
3. U-Shaped Kitchens: Storage and Workspace
A U-shaped kitchen surrounds the cook on three sides with cabinetry and countertops. It can provide substantial storage and work surface, making it appealing to homeowners who spend a lot of time cooking or need dedicated areas for different tasks.
Why It Works
- Maximum Cabinetry and Countertop Area: Makes it easier to establish clear zones for preparation, cooking, cleanup, and storage, and provides plenty of counter space without necessarily requiring an island.
- Natural Traffic Flow: Creates a perimeter that prevents guests and children from wandering into active cooking areas.
- Ideal for Multi-Zone Planning: Easily accommodates dedicated baking stations, coffee bars, and secondary prep sinks along distinct walls.
Design Challenges
The tradeoff is that three walls of cabinetry can make a kitchen feel more enclosed. In a smaller space, a U-shaped configuration may also leave limited room for comfortable movement, particularly if more than one person is using the kitchen.
Designer Pro-Tip: To modernize a tight U-shaped kitchen without losing valuable lower storage, consider removing upper cabinetry along one wall and replacing it with full-height tile backsplashes and floating hardwood shelves. Alternatively, open one leg of the “U” into a peninsula bar to connect visually with adjacent living spaces.
Island vs. Peninsula: Which Makes More Sense?
An island can add valuable preparation space, storage, seating, or space for appliances. But an island is not automatically the right choice simply because a kitchen has enough floor area to accommodate one.
The first question should be what the island needs to accomplish.
If you want additional seating and a dedicated preparation area, an island may be useful. If you mainly need additional counter space but have less room to work with, a peninsula may provide similar benefits while remaining connected to the main cabinetry.
Traffic flow matters, too. An island should not make it difficult to open appliance doors, move between work areas, or get from one side of the kitchen to another.
Consider how your household actually moves through the room. If people regularly walk through the kitchen to reach another part of the house, that traffic needs to be considered alongside the cooking workflow.
How Do You Choose the Right Kitchen Layout?
Before deciding between a galley, L-shaped, or U-shaped kitchen, look at the room as a whole.
Ask yourself:
- How many people regularly use the kitchen?
- Do you usually have one cook or several?
- Do people pass through the kitchen to reach other rooms?
- How much storage do you actually need?
- Do you want seating in the kitchen?
- Do you entertain frequently?
- Which appliances are essential to your routine?
- Would you benefit from an island or a peninsula?
- Do you want the kitchen to feel connected to the dining or living area?
- How much of the existing footprint are you willing to change?
Your answers may make one layout more practical than another.
It is also worth separating your ideal kitchen from what your home can realistically accommodate. Moving walls, plumbing, electrical connections, windows, or doors can affect the scope of a remodel. A layout that looks appealing in a photograph may not be the right solution for your particular floor plan.
Kitchen Layout Comparison
| Layout | Potential Benefits | Potential Challenges |
|---|---|---|
| Galley | Efficient workflow, good use of narrower spaces, defined cooking area | Can feel tight, limited space for multiple cooks, traffic can be challenging |
| L-shaped | Flexible, adaptable, works well with open spaces, may accommodate an island | Corner storage can be awkward, larger kitchens may create longer work zones |
| U-shaped | Plenty of storage and counter space, defined work zones | Can feel enclosed, may not suit smaller spaces, multiple cooks can create congestion |
| L-shaped + island | Additional prep space, storage, and seating | Requires careful planning for traffic flow |
| U-shaped + peninsula | Adds workspace and seating without a separate island | Can restrict movement if the peninsula is too large |
There is no universal winner. The right configuration depends on the dimensions of your room, your household, and how you use the kitchen every day.
Your Kitchen Layout Worksheet
Before meeting with a remodeling professional, take a few minutes to identify what matters most to you.
Your Non-Negotiables: Kitchen layout ideas in Plano
Check your top three priorities:
☐ More countertop space
☐ More storage
☐ Space for two or more cooks
☐ Kitchen island
☐ Counter seating
☐ Better connection to the dining or living area
☐ Larger or better-positioned appliances
☐ Improved pantry storage
☐ Better natural light
☐ Easier cleanup
☐ Better space for entertaining
Your Dealbreakers
Check the issues you refuse to compromise on:
☐ Narrow walkways
☐ Poor traffic flow
☐ Difficult refrigerator access
☐ Not enough room for multiple cooks
☐ Losing too much storage
☐ A kitchen that feels closed off
☐ An island that becomes an obstacle
☐ Major structural changes
☐ Moving plumbing or utilities
☐ A layout that does not suit how your household uses the kitchen
Frequently Asked Questions
What is the most efficient kitchen layout?
Efficiency depends on the size of the kitchen and how you use it. A galley kitchen can provide an efficient workflow in a compact space, while an L-shaped or U-shaped kitchen may provide more flexibility and storage.
Is a galley kitchen a good choice for a family?
It can be, particularly if the kitchen is well planned. However, families should pay close attention to traffic flow and the amount of space available for multiple people to work in the kitchen simultaneously.
Is an L-shaped kitchen better than a U-shaped kitchen?
Neither layout is automatically better. An L-shaped kitchen can create a more open feel, while a U-shaped kitchen can offer more cabinetry and counter space. The right choice depends on the home’s footprint and your priorities.
How much space do you need for a kitchen island?
The answer depends on the island’s purpose and the surrounding layout. You need enough room for comfortable movement, access to cabinets and appliances, and any seating you plan to include. Your remodeling professional can evaluate the available space and determine whether an island is practical.
Is a peninsula better than an island for a smaller kitchen?
A peninsula can be a useful alternative when there is not enough room for a freestanding island. Because it remains connected to the cabinetry, it can provide additional counter space and seating without requiring as much open floor area.
What is the difference between a kitchen work triangle and kitchen zones?
The work triangle focuses on the relationship between the refrigerator, sink, and cooking surface. Kitchen zoning looks more broadly at how different areas of the kitchen are used, including food storage, preparation, cooking, cleanup, and serving.
Can you change a galley kitchen into an L-shaped or U-shaped kitchen?
Potentially, but the feasibility depends on the existing floor plan and the location of walls, doors, windows, plumbing, electrical systems, and other structural elements. A professional assessment can help determine which changes are realistic.
Should you choose your kitchen layout before selecting finishes?
Generally, the layout and functionality should be established before finalizing finishes. Cabinet configuration, appliance placement, countertops, lighting, and other selections all depend on how the space is organized.
Find the Right Kitchen Layout for Your Plano Home
The best kitchen layout is not necessarily the one that looks best in a magazine or on social media. It is the one that works with your home’s architectural footprint and elevates how you cook, host, and move through the space every day.
If you are considering a kitchen remodel in Plano, USI Design & Remodeling can help you assess your existing space, discuss your priorities, and determine which layout options may be feasible for your home.
Schedule a consultation with our design team today to get started on planning your remodel, or explore our whole-home remodeling services or project portfolio for inspiration.
Remodeling costs and project requirements vary by home and scope. This article is intended for general planning purposes and is not financial, tax, or legal advice. Consult the appropriate professionals for advice specific to your circumstances.
Our blog
Most Recent Blogs
USI Design & Remodeling Named 2027 NARI North Texas Remodeler of the Year
USI Design & Remodeling has been named a 2027 NARI North Texas Remodeler of the Year (RotY) Award winner in the Entire House $500,000–$750,000 category. The award was presented on Thursday, November 12, at NARI North Texas’s annual Evening of Excellence, held at Level Two Events in Dallas’s Design District. We’re proud of this recognition, […]
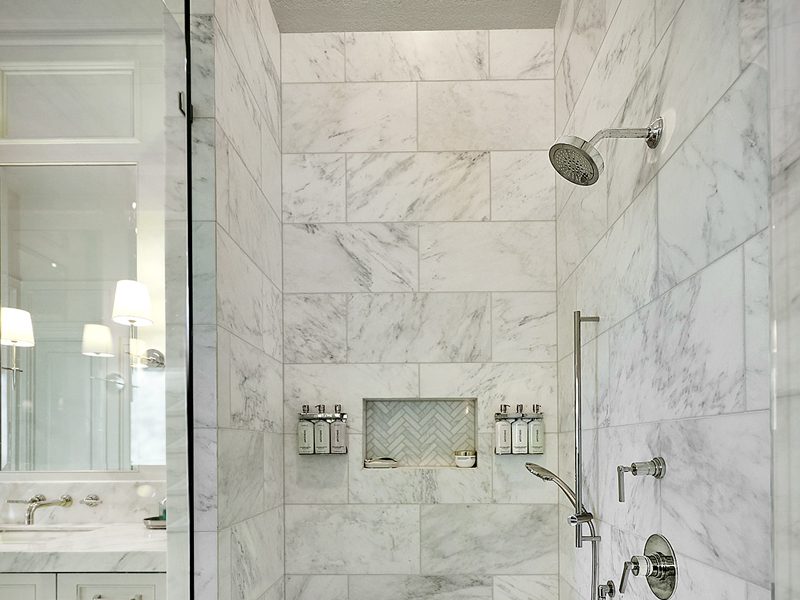
Walk-In Shower Design Ideas for Busy Households in Keller
Planning a walk-in shower remodel in Keller? Learn how layout, drainage, frameless glass, tile, niches, lighting, and accessibility features come together to create a shower that works for a busy household.
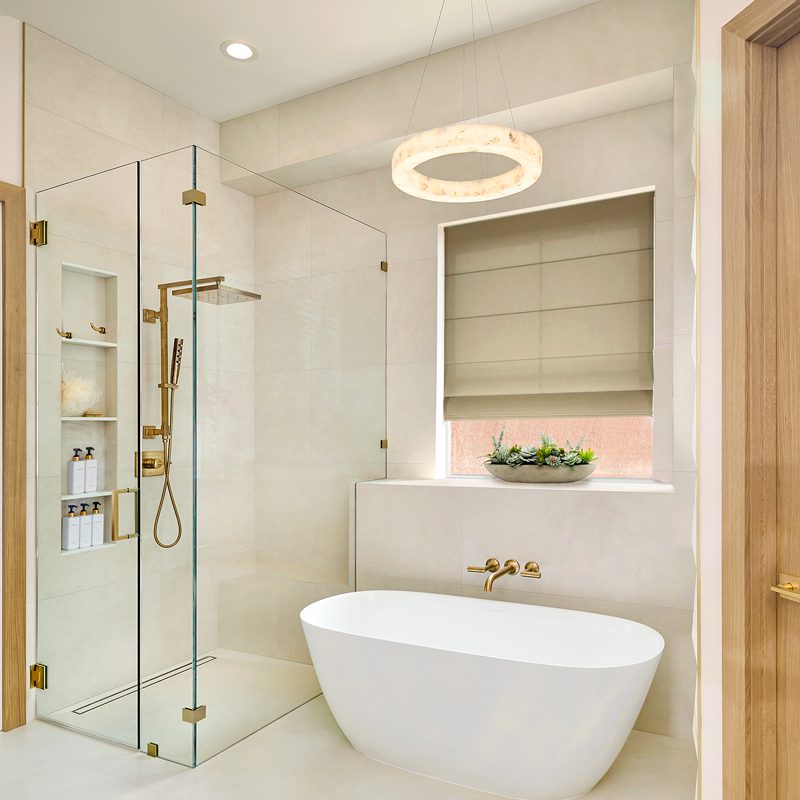
Freestanding Tub vs Oversized Shower: What Southlake Homeowners Choose (and Why)
Deciding between a freestanding tub and an oversized walk-in shower? See how Southlake homeowners weigh space, maintenance, cost, and resale value, and when a wet-room layout lets you have both.